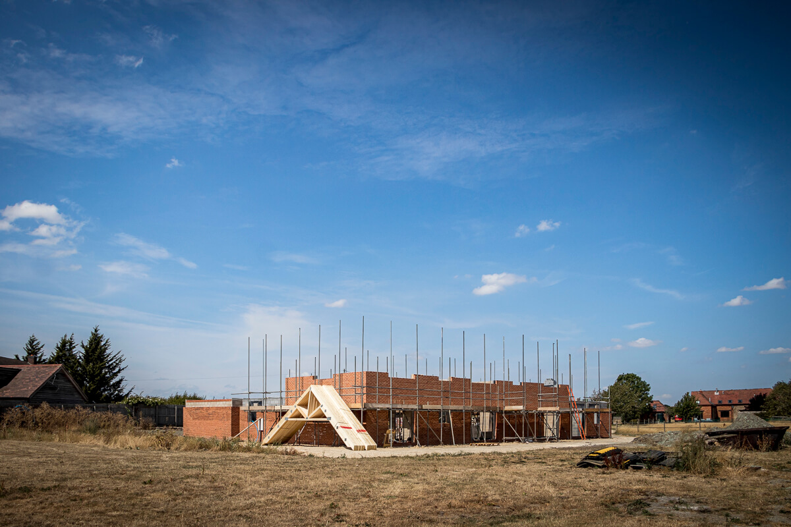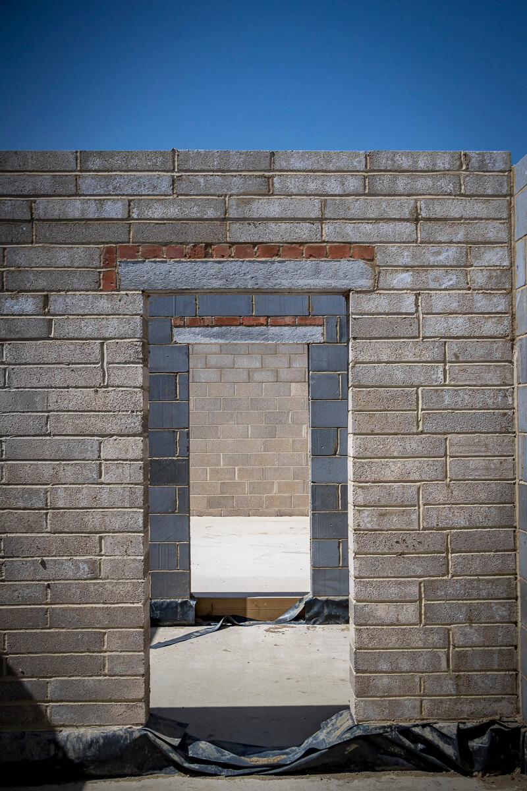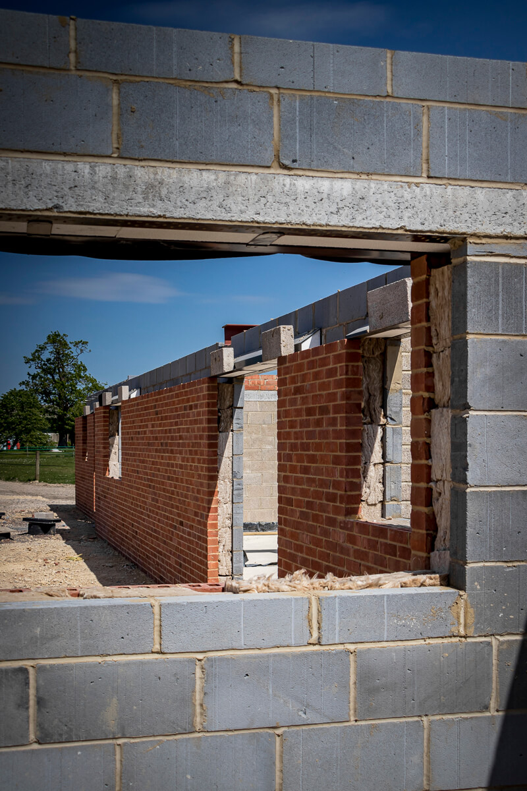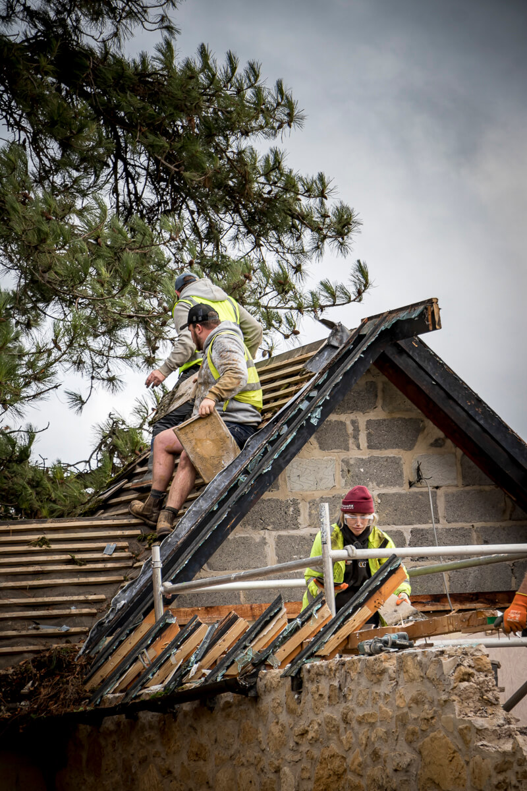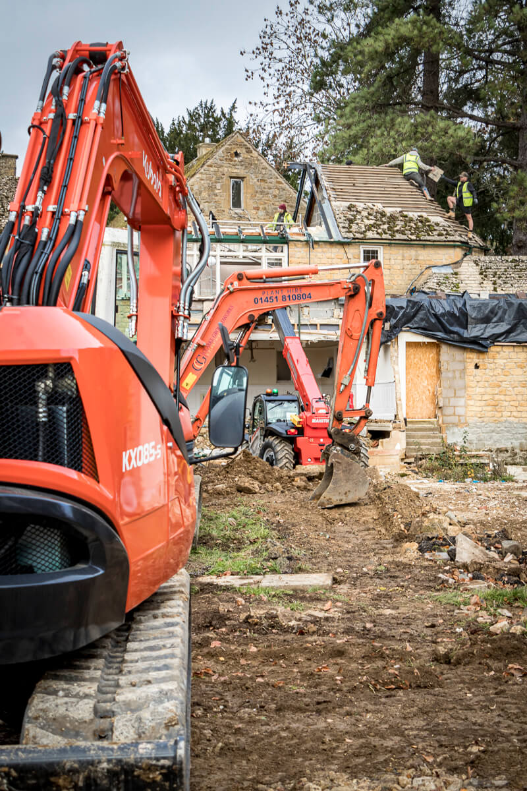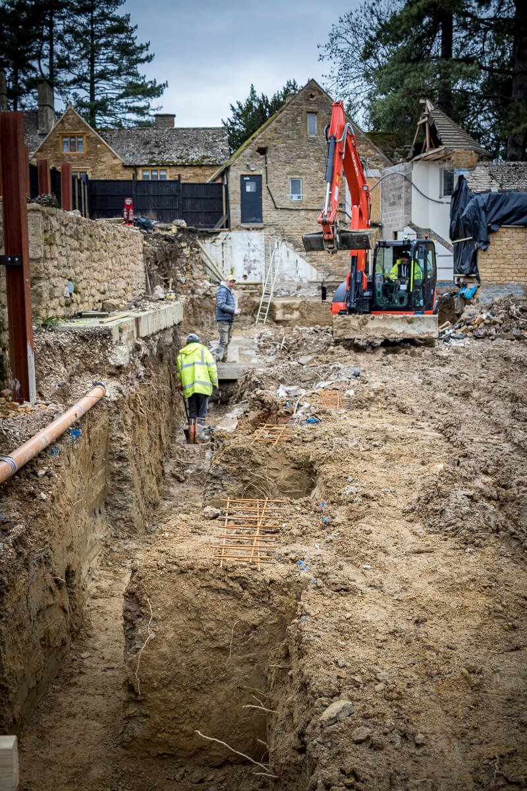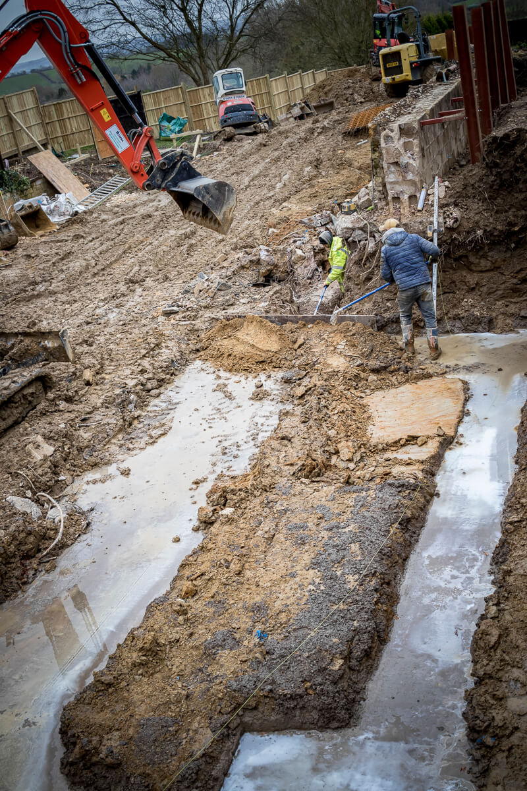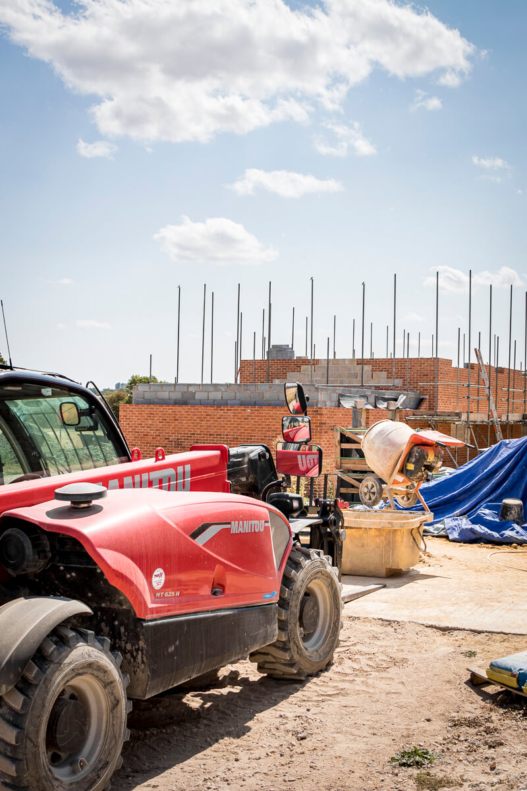
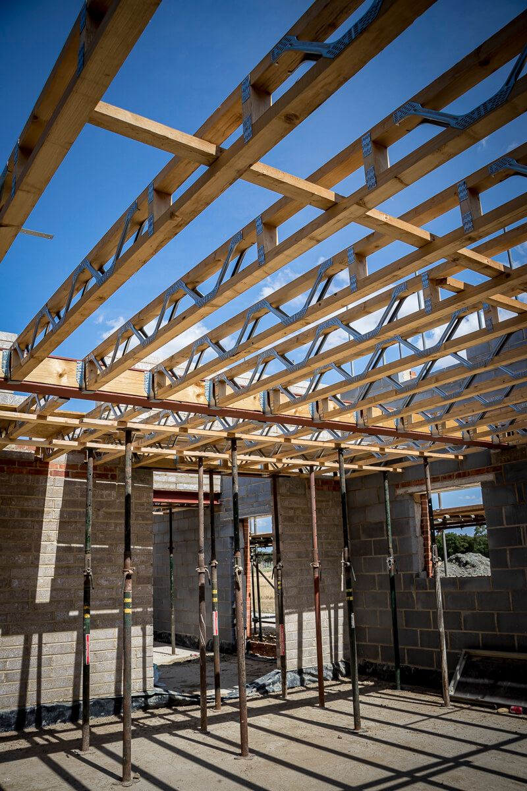
The masonry team has continued raising the brick and block walls across the building, forming the ground-floor rooms and establishing the openings that will eventually bring natural light and far-reaching countryside views into the property.
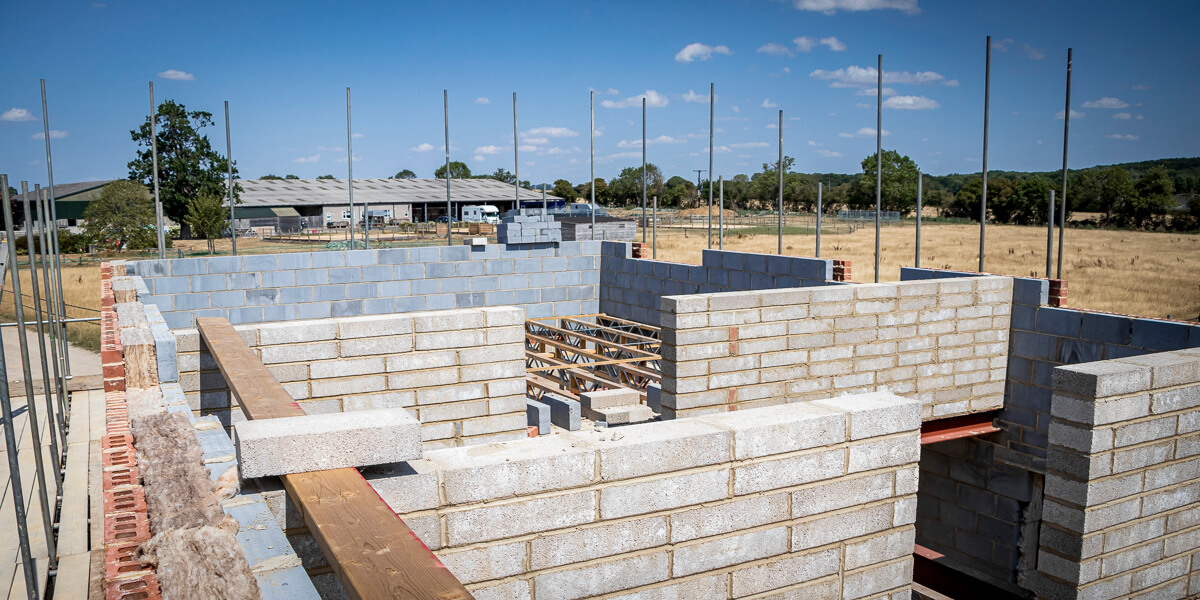
Structural steelwork has been incorporated throughout, supporting the larger openings and helping create the generous, open-plan spaces planned for the finished home.
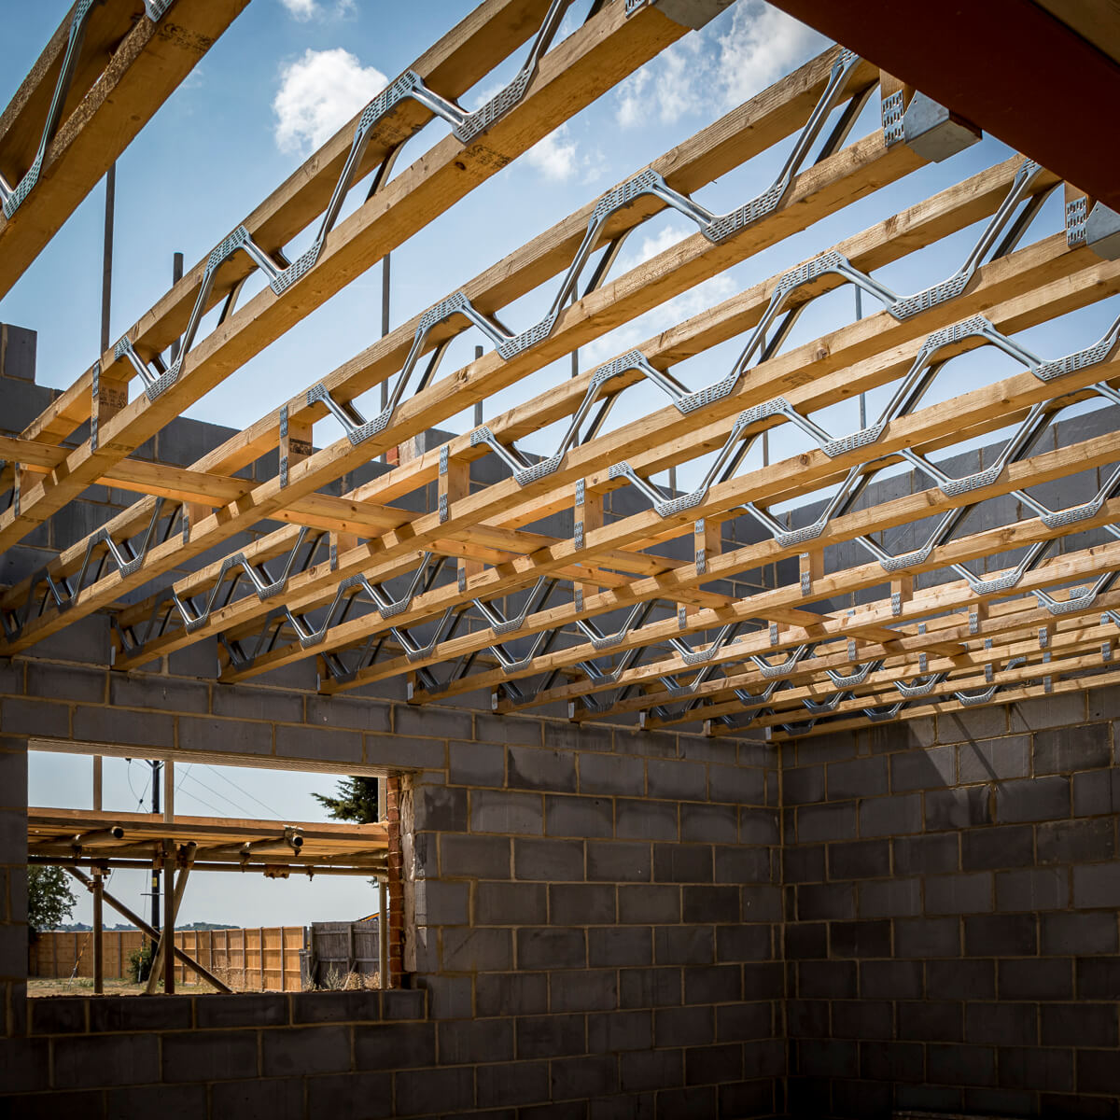
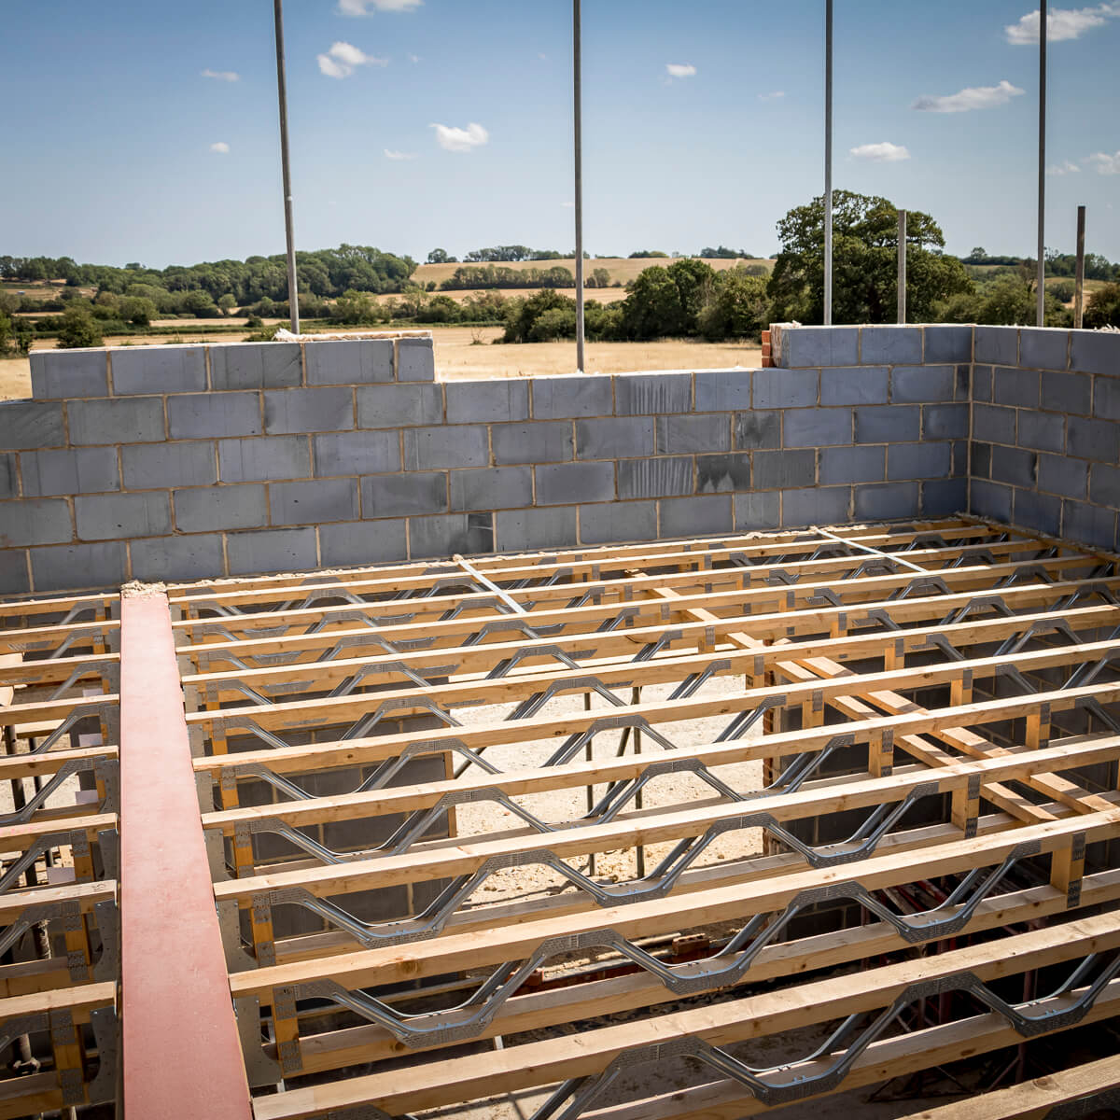
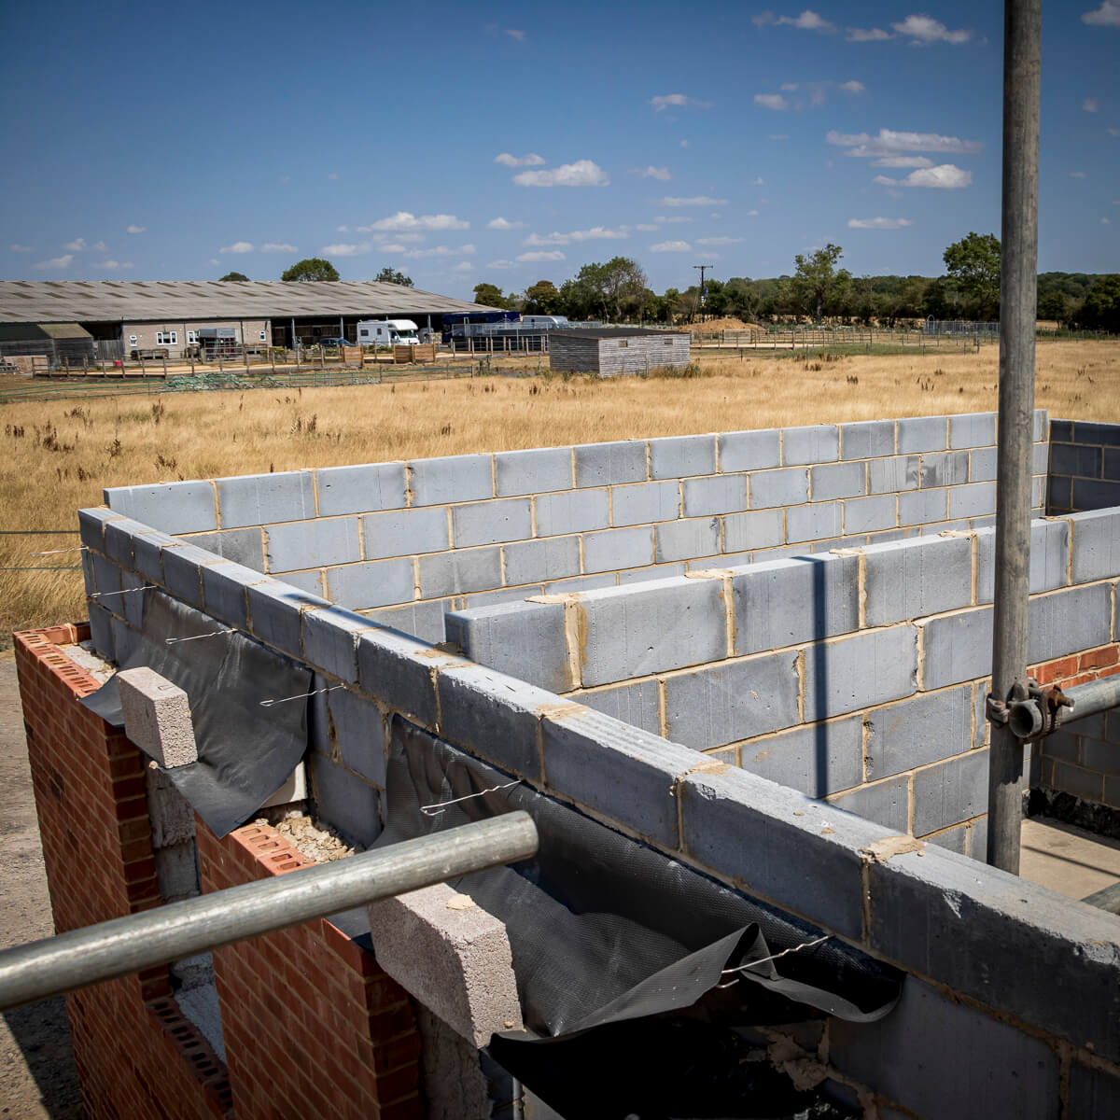
Engineered metal-web floor joists are also being installed across the ground floor, forming the structure for the level above while providing clear routes for future electrical, plumbing and ventilation services.
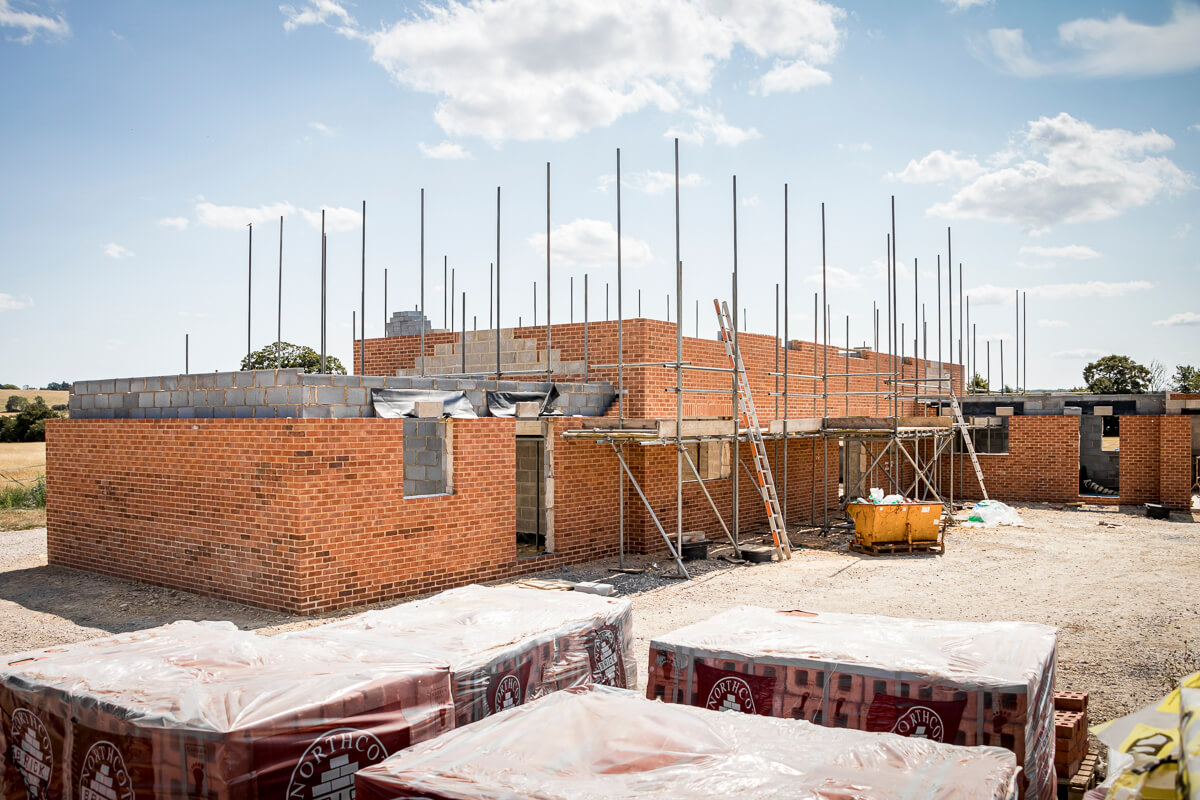
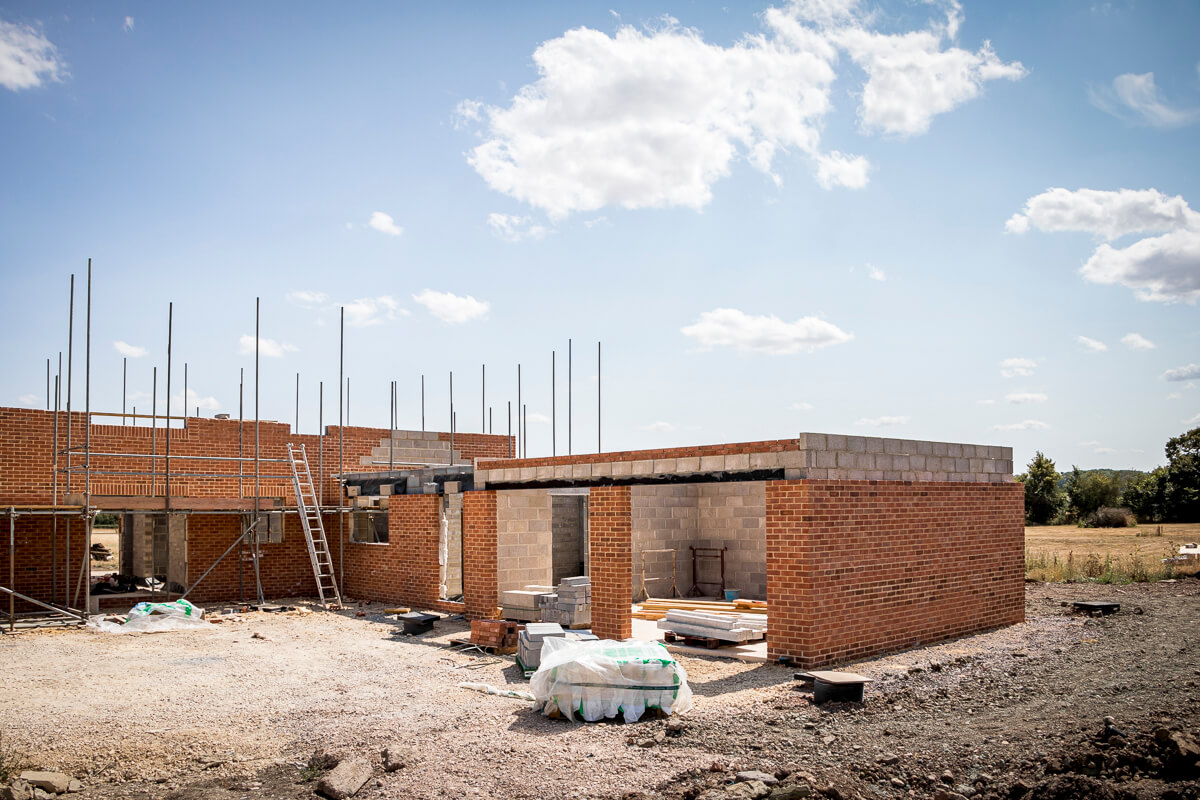
With the walls rising and the first-floor structure progressing, the scale and proportions of this substantial new residential property are becoming increasingly apparent. Stay tuned for more!