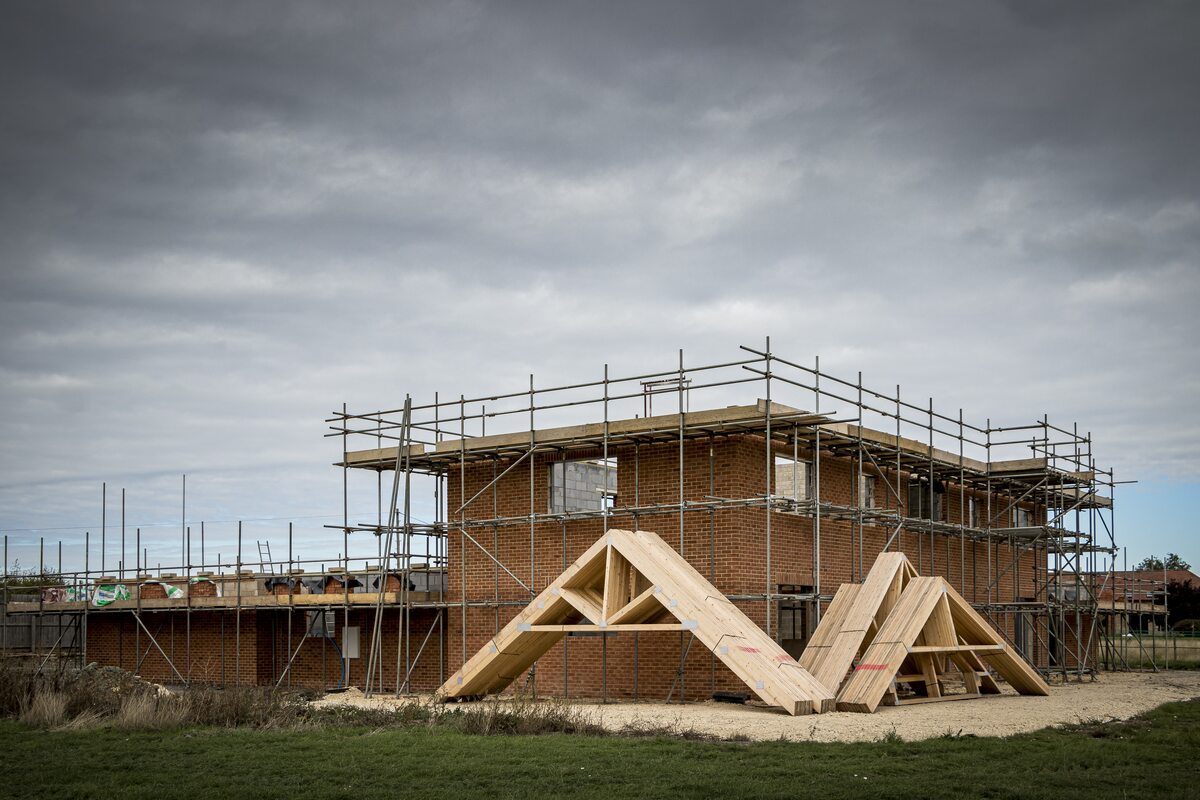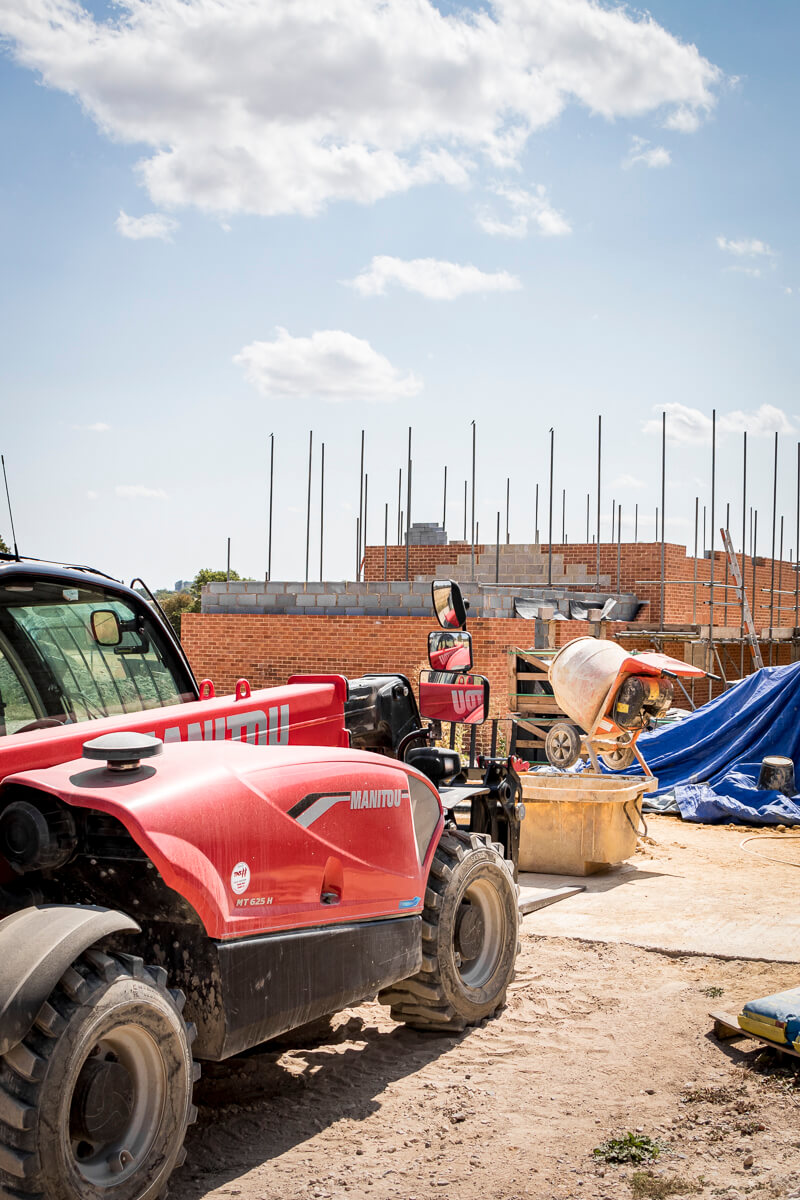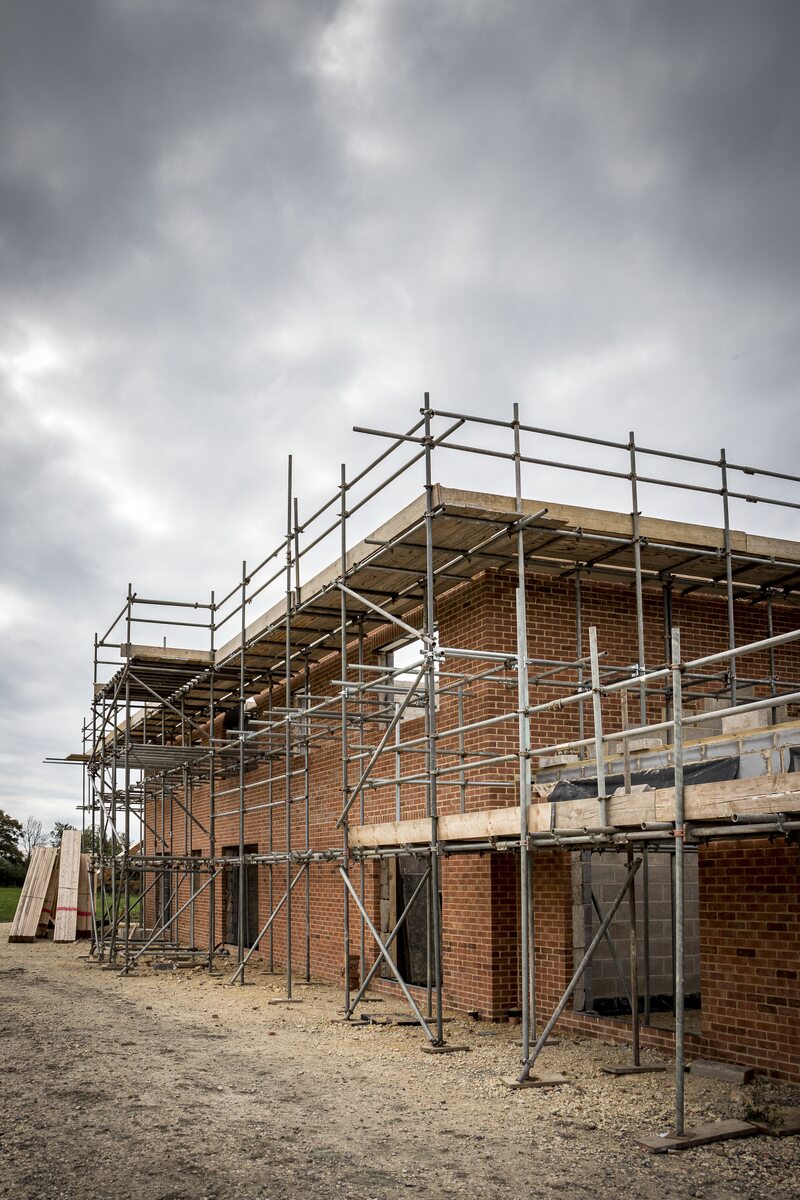
The upper-level walls are now well established, with the window openings and brick detailing giving a much clearer impression of the property's architectural design and proportions.
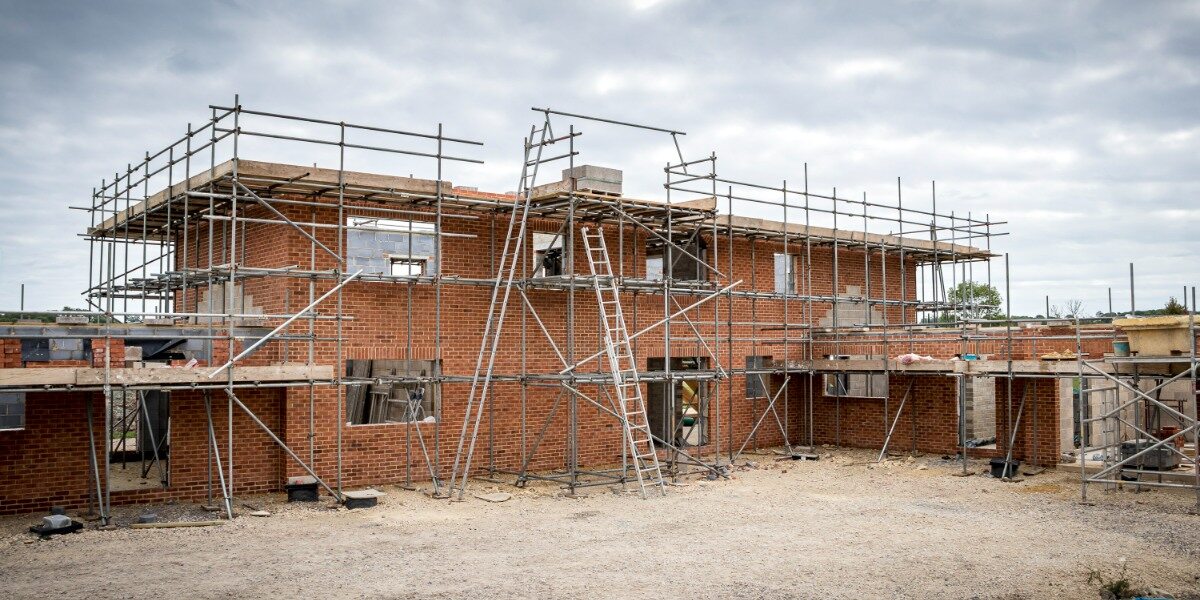
Scaffolding now surrounds the main structure, providing safe access for the ongoing masonry work and the next stages of construction at roof level.
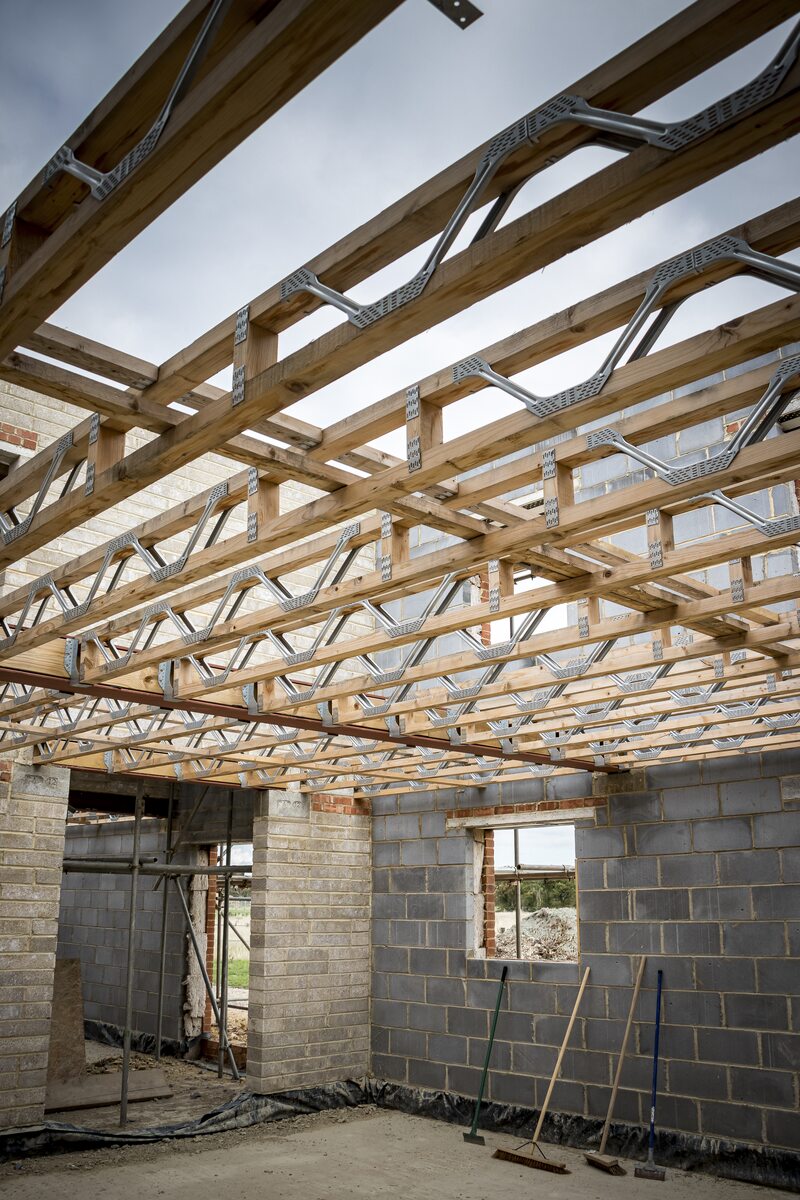
A significant new arrival on site is the collection of prefabricated timber roof trusses, which will form the framework of the property's roof and bring another defining element of the building's design to life.
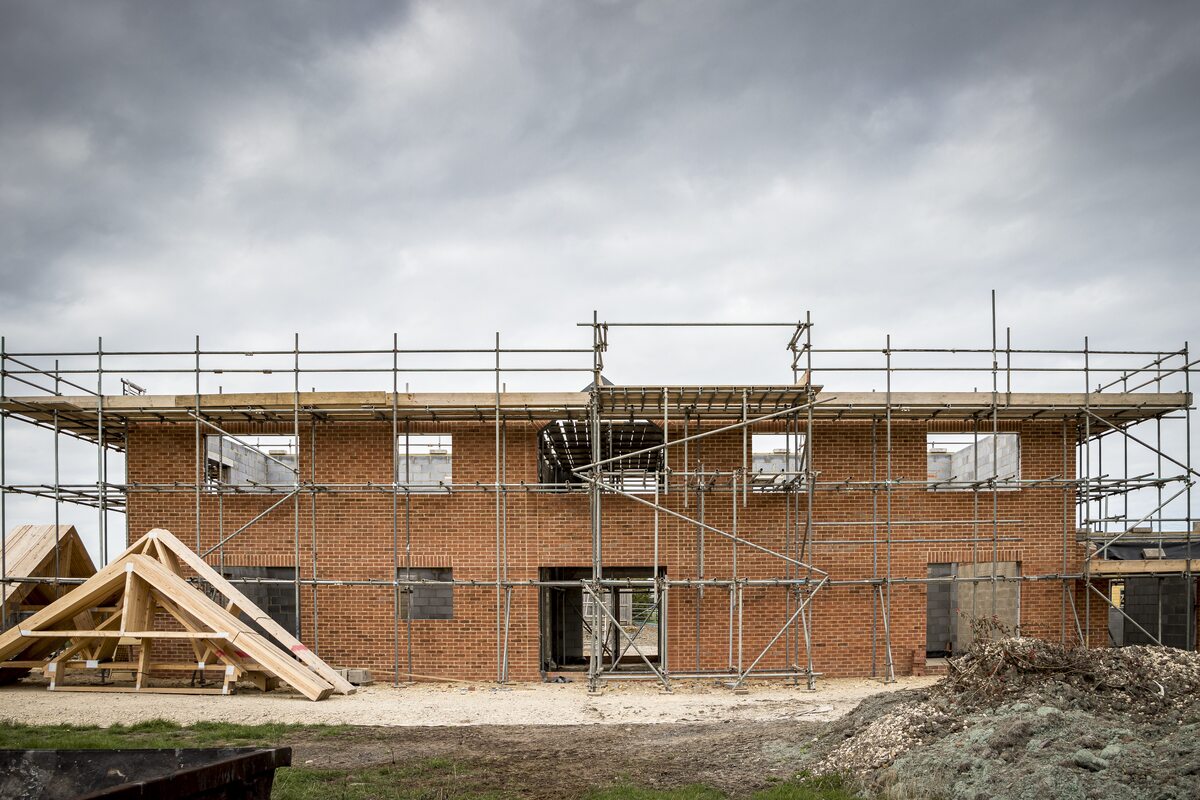
With the masonry progressing and the roof trusses ready for installation, we're approaching an exciting stage where the property's overall shape will become even more apparent. Keep following our Developer Diary for the next update!