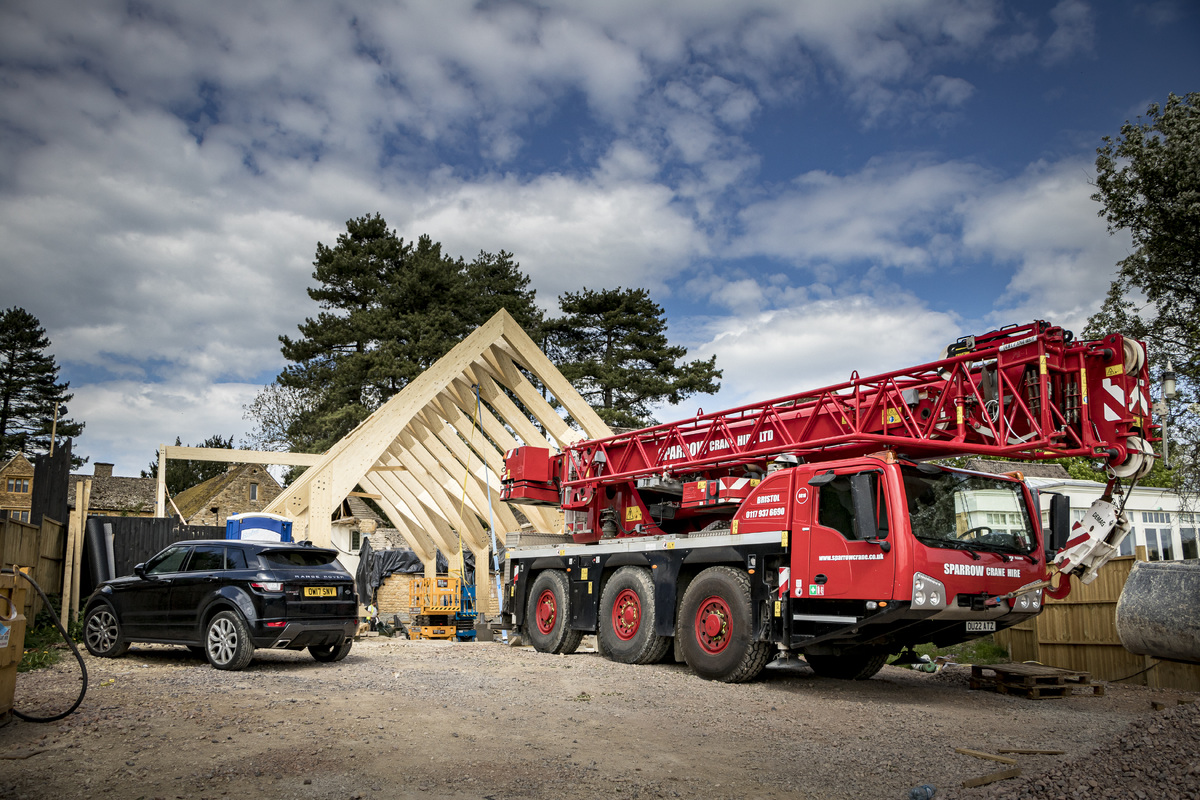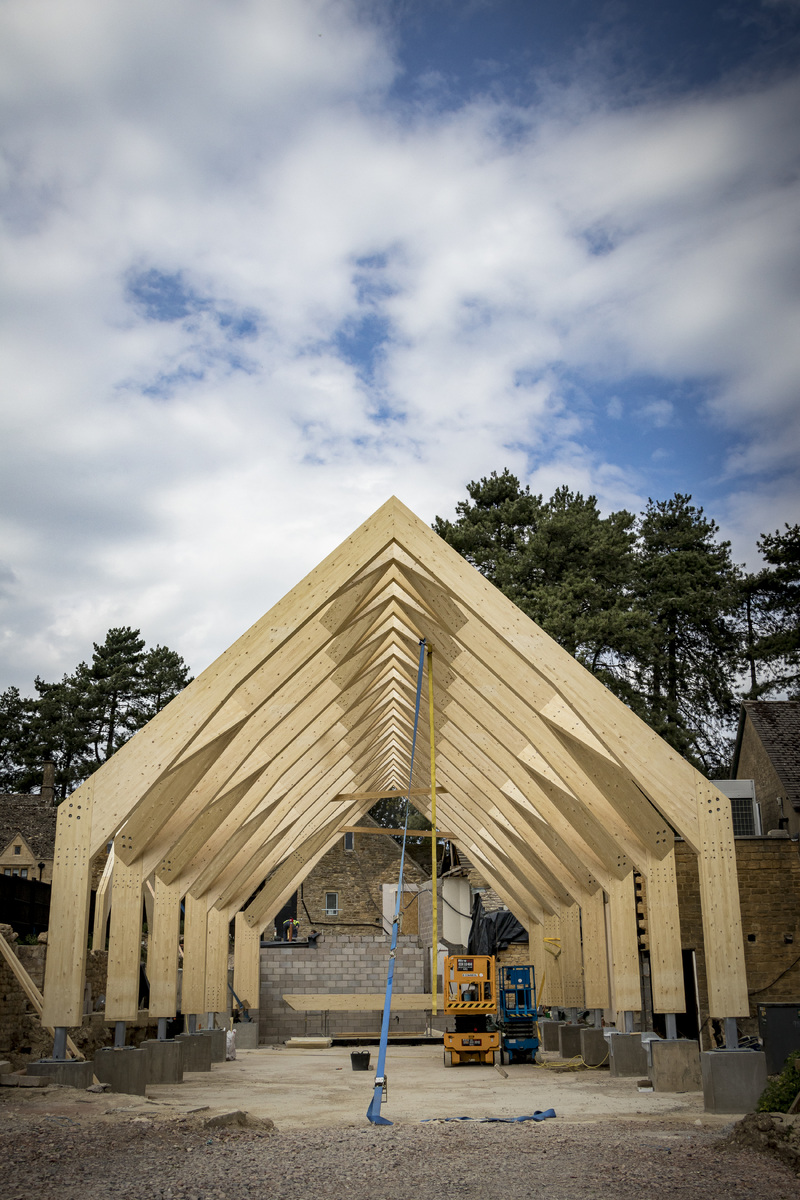
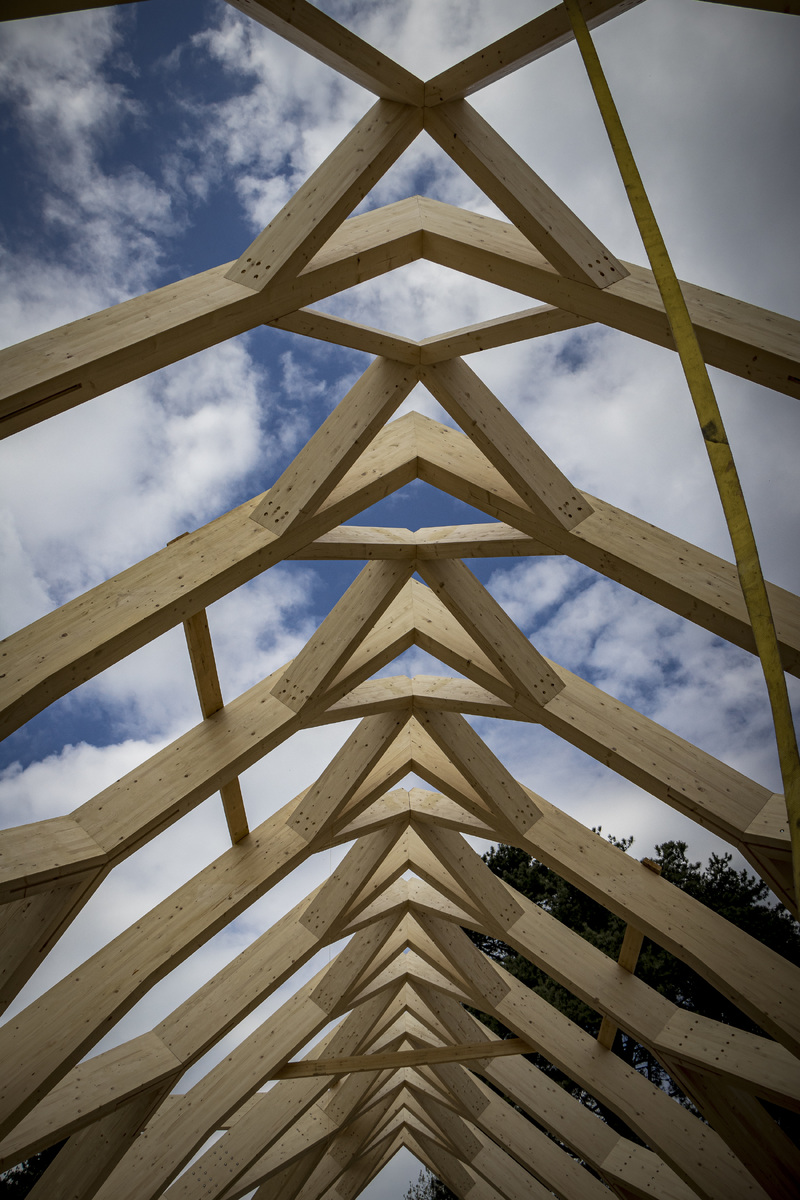
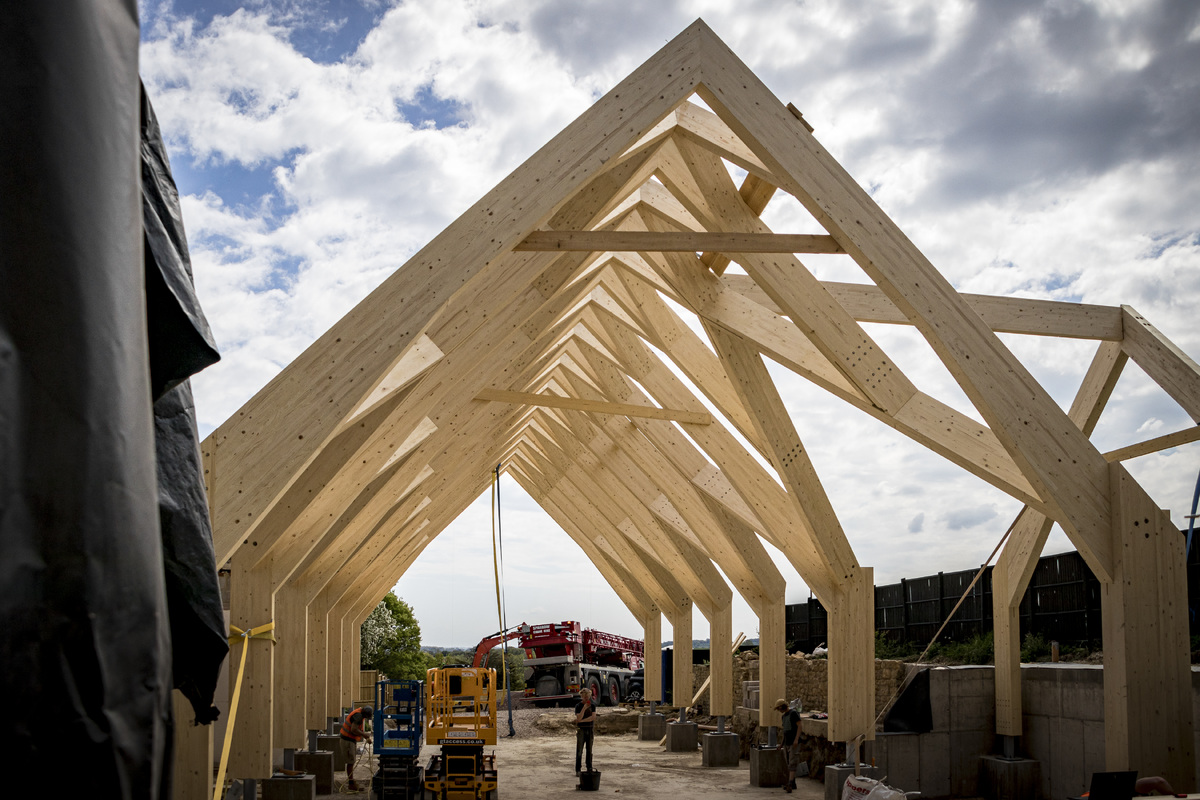
The latest stage has seen the installation of a series of substantial engineered timber frames, forming the striking vaulted roof that will become one of the venue's defining architectural features.
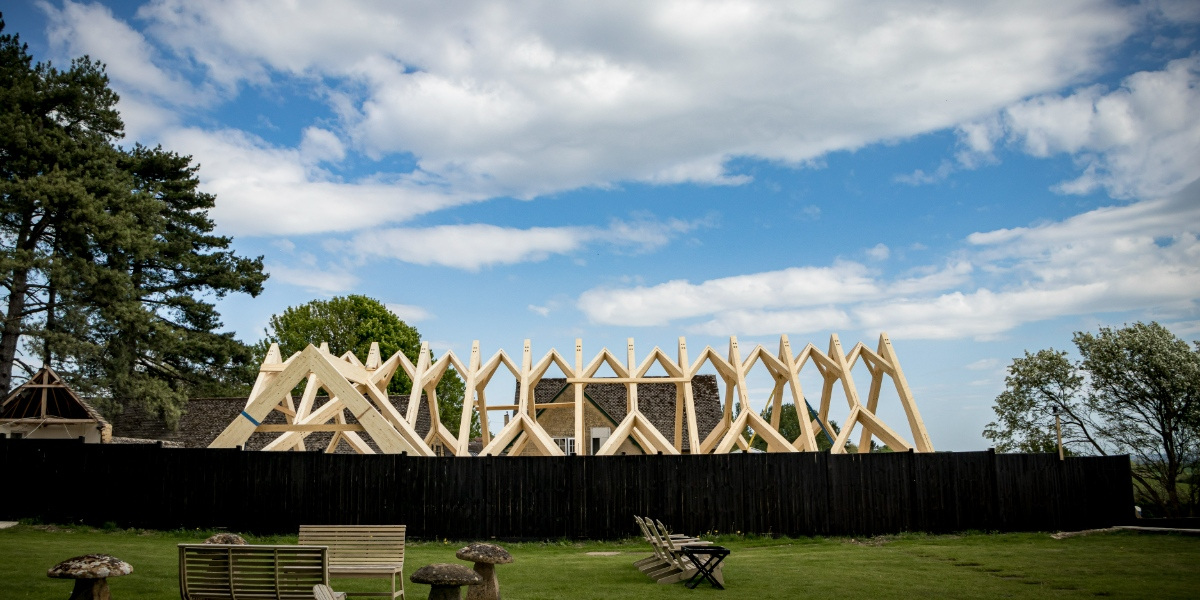
These large, pitched frames have been carefully manufactured with precision-cut joints and bolted connections. With a mobile crane on site to lift the substantial sections into position, each frame has been erected and precision aligned to create the building's distinctive shape and impressive height.
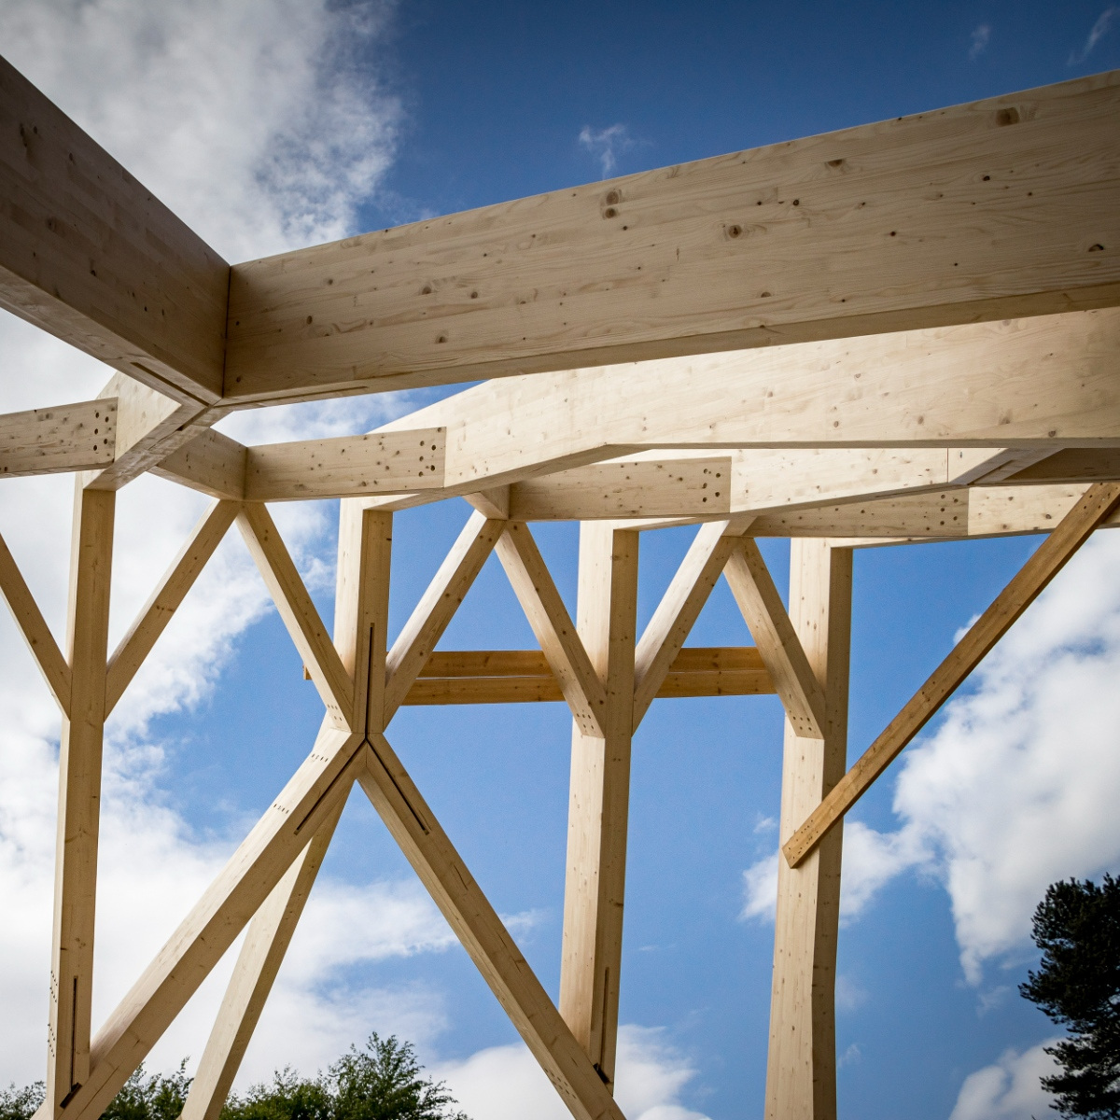
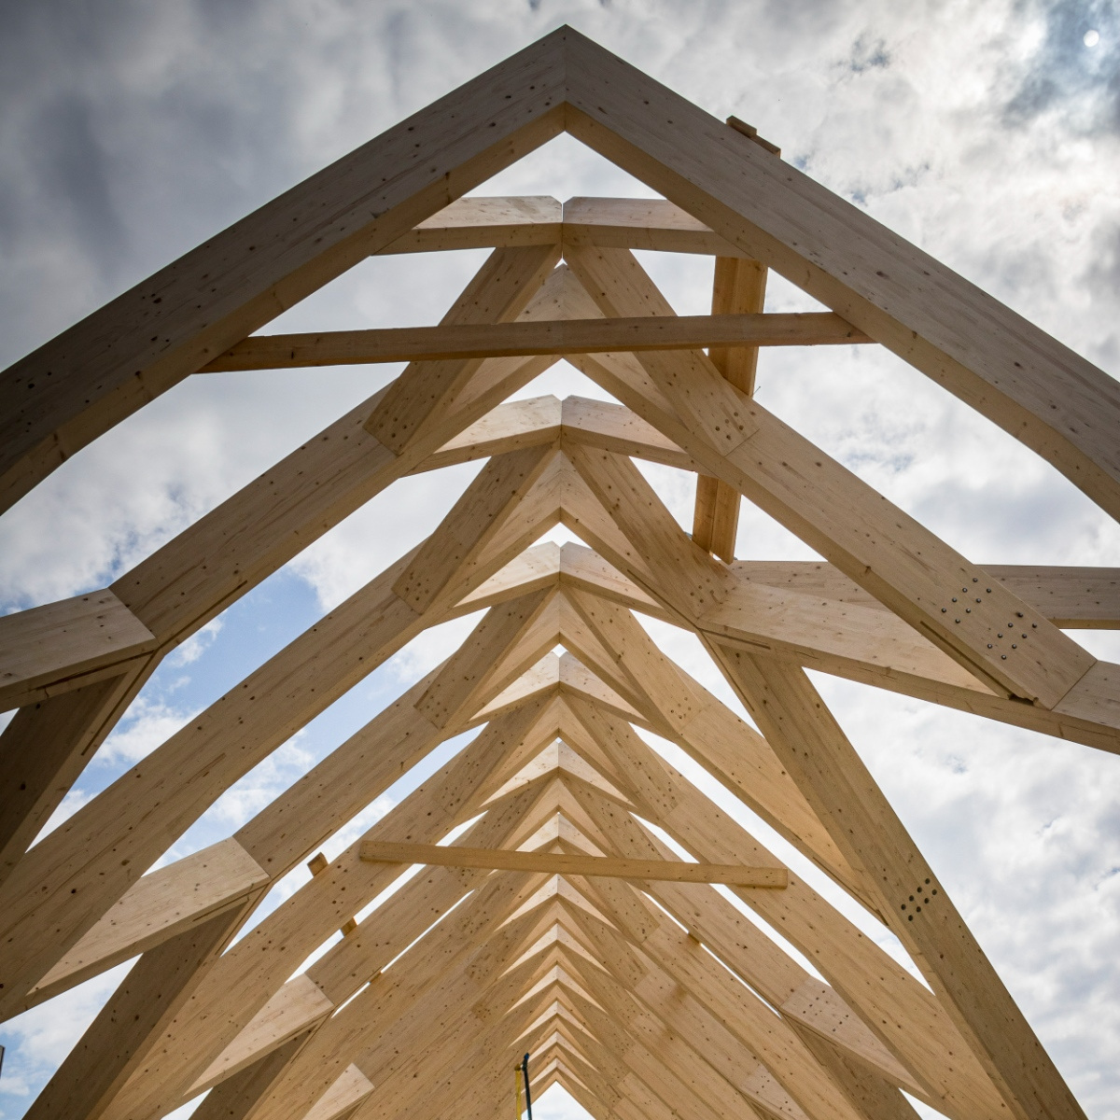
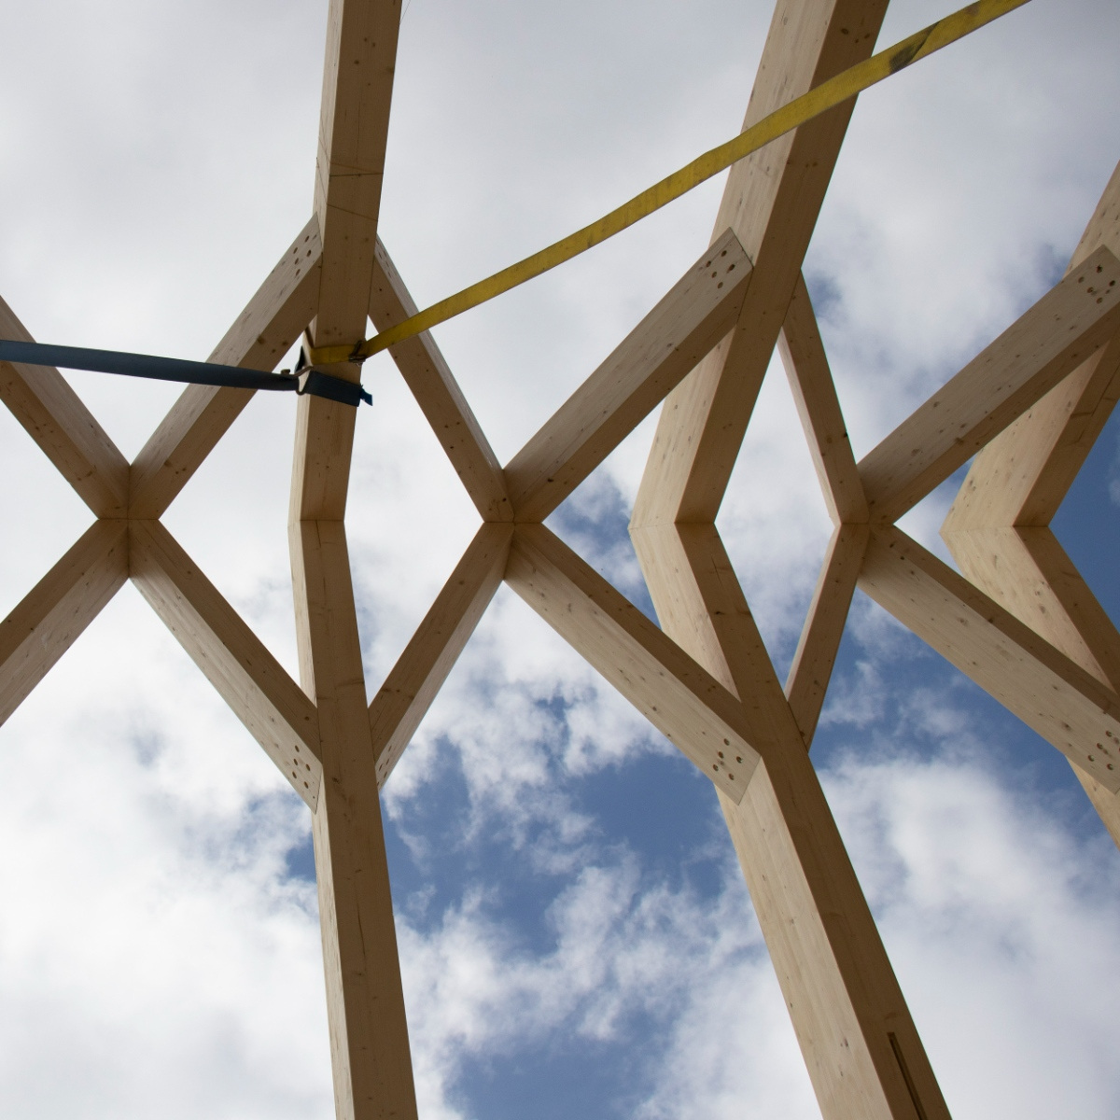
The scale of the structure is already apparent, with the exposed timber and repeating roof profiles giving a first glimpse of what will be a remarkable space for weddings, celebrations and private events.
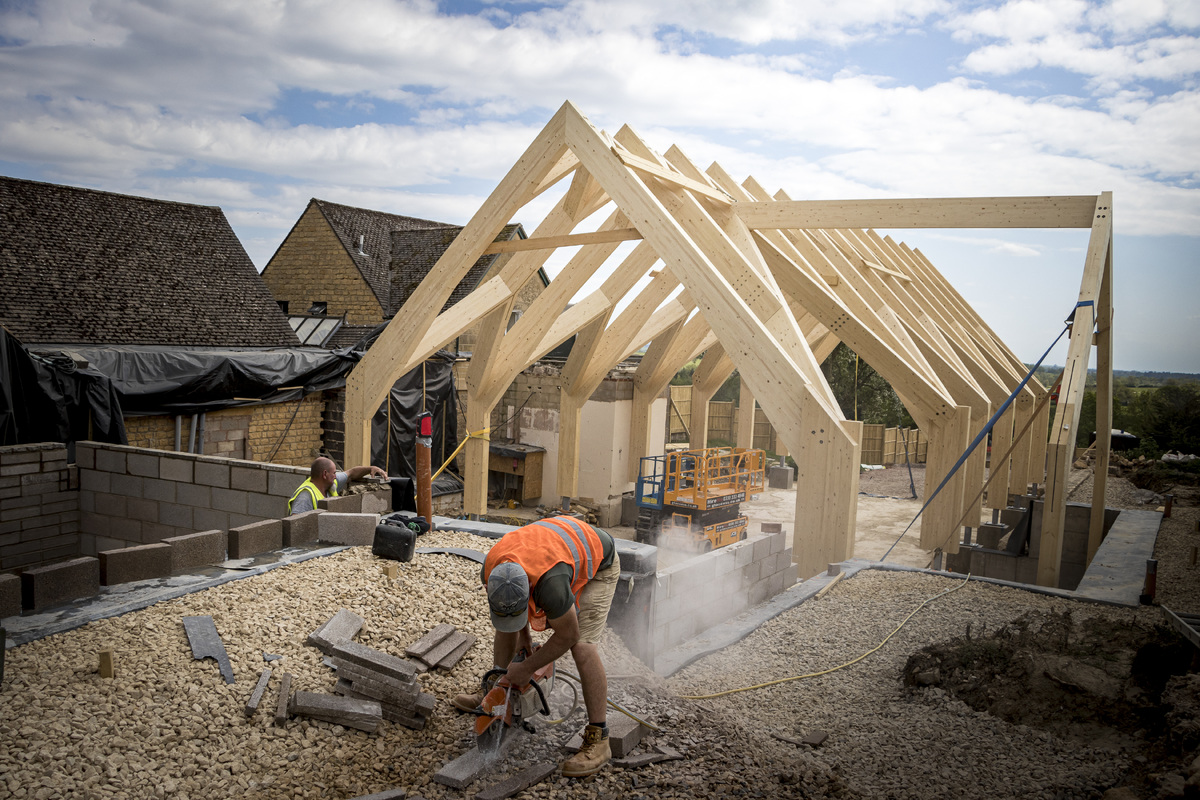
There's still plenty of work ahead, but seeing this structure rise has been a particularly exciting stage of the build.