A New Chapter in Light
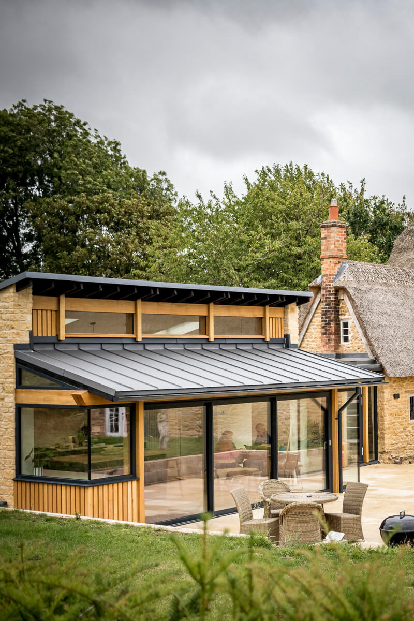
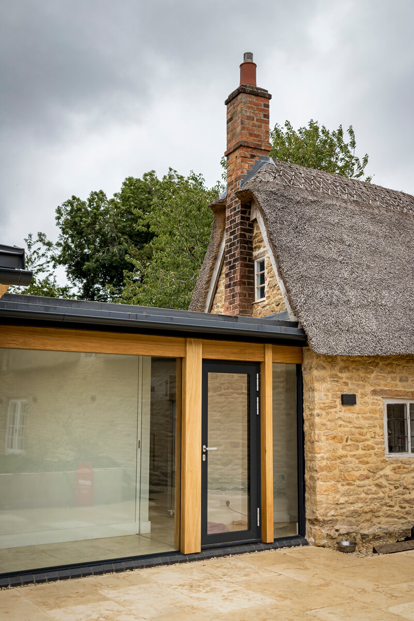
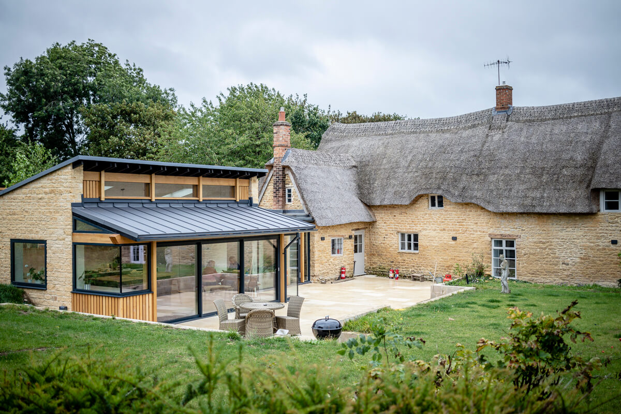
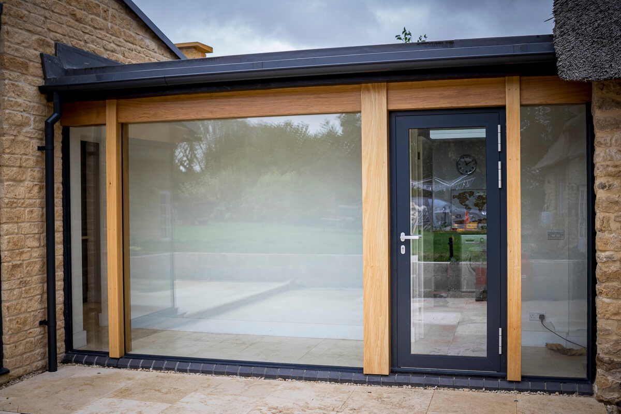
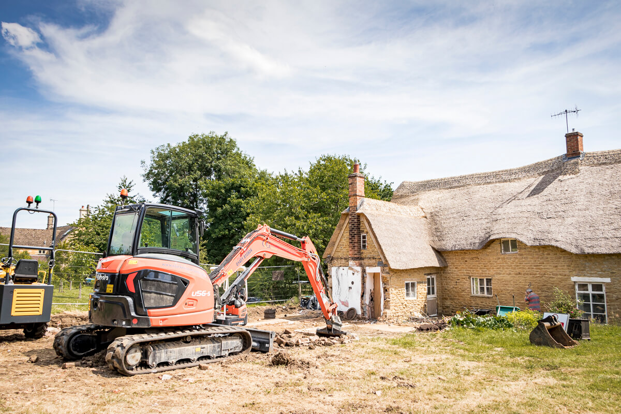
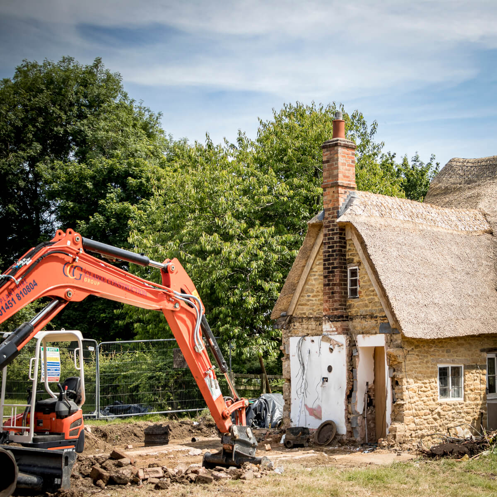
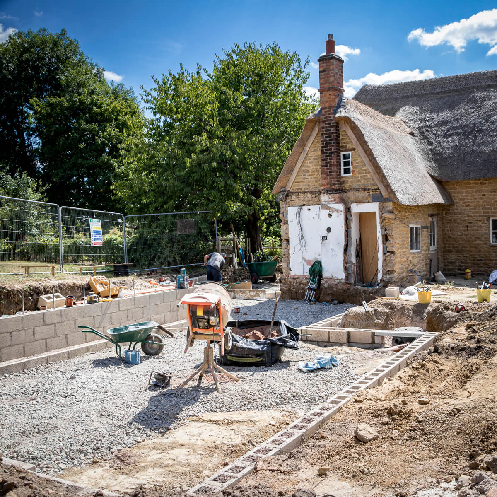
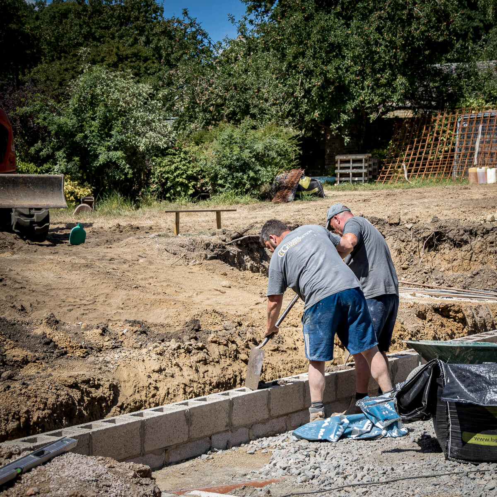
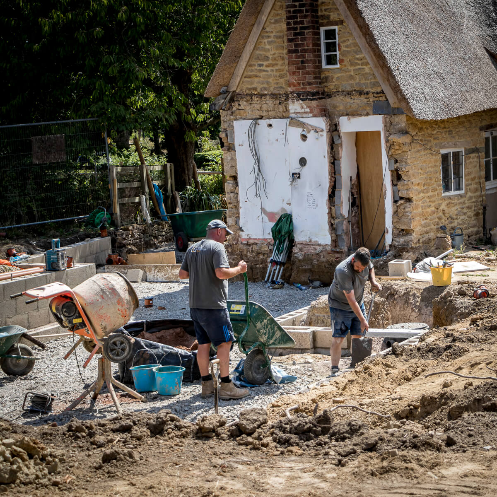
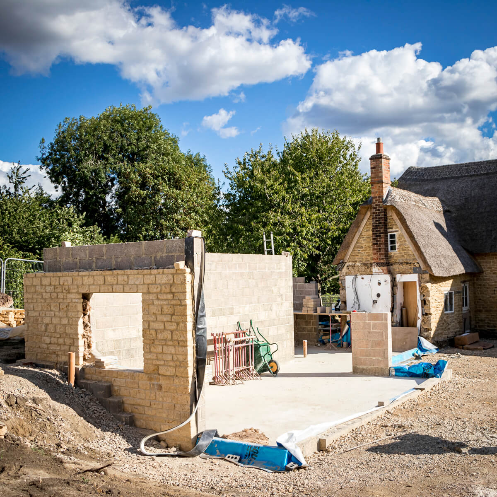
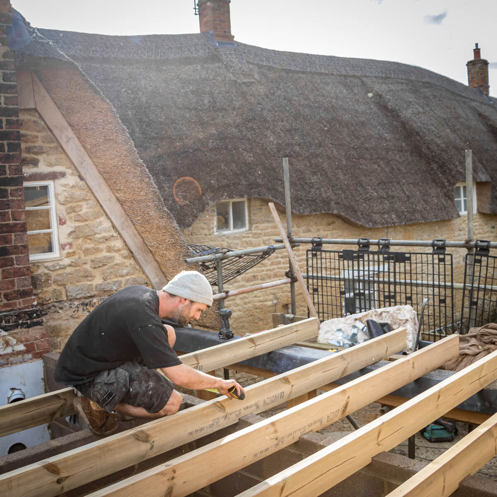
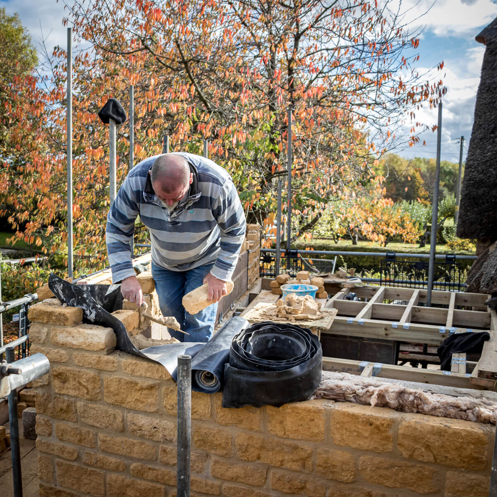
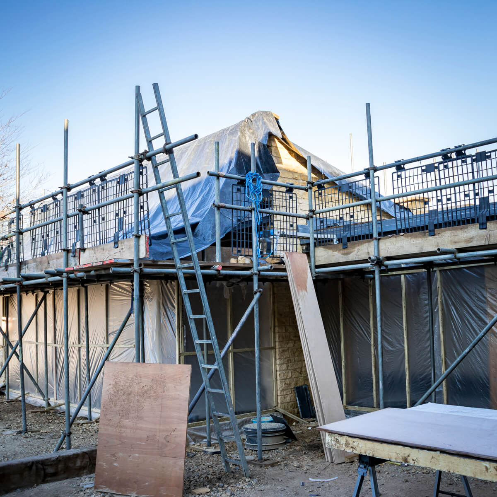
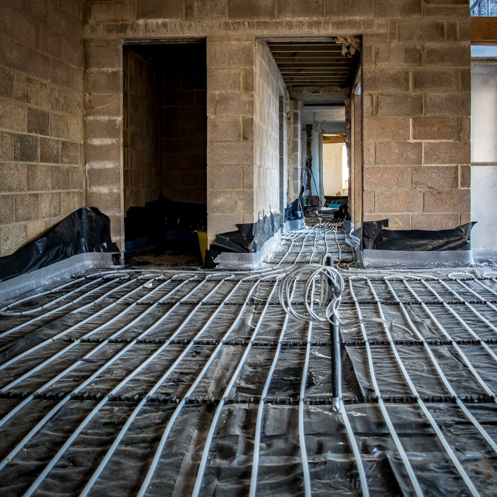












The Malthouse began with the removal of an earlier extension, clearing the way for a substantially more considered addition to this historic thatched cottage. From the new foundations and masonry through to the completed structure, the challenge was to introduce confident contemporary architecture while protecting the character and visual importance of the Grade II listed building.
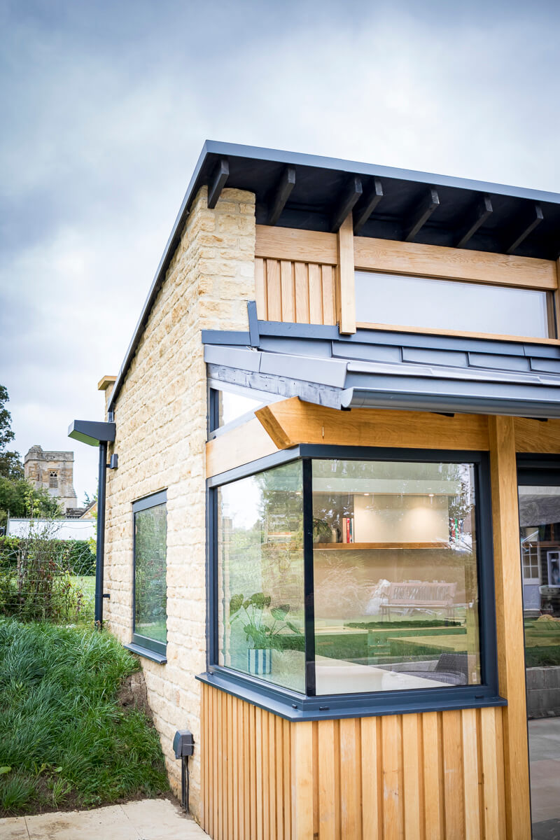
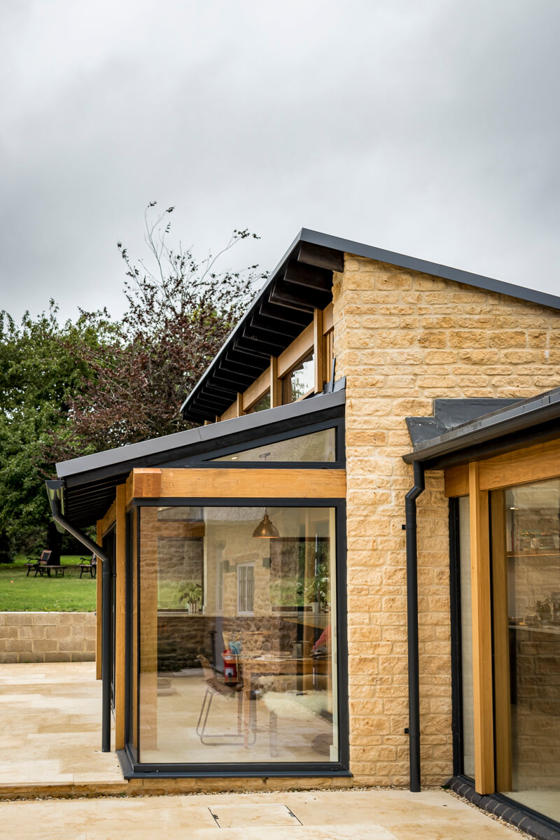
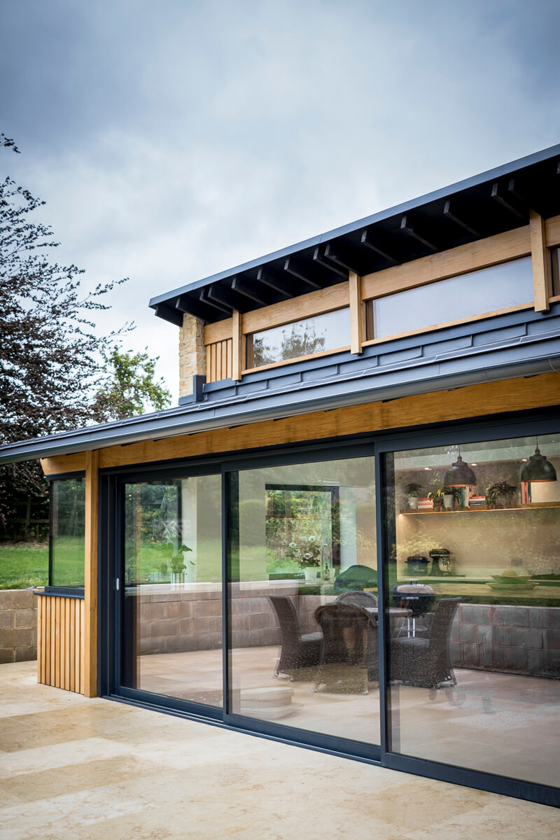
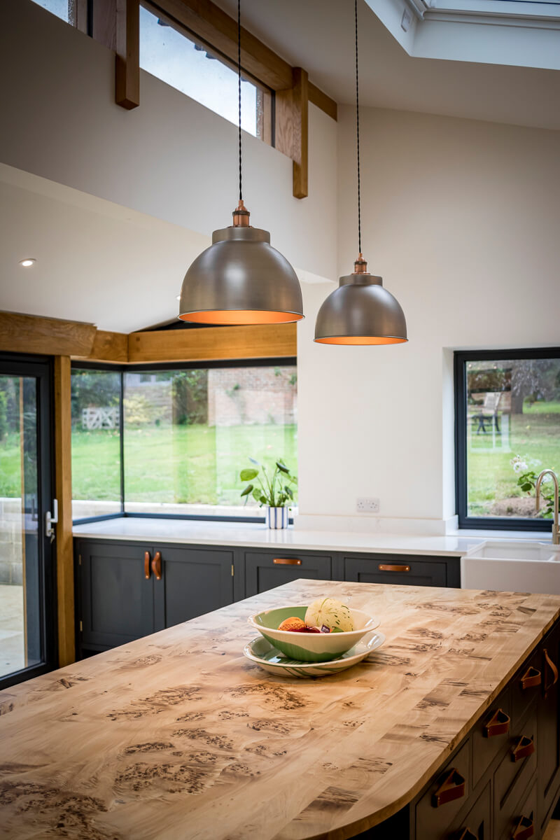
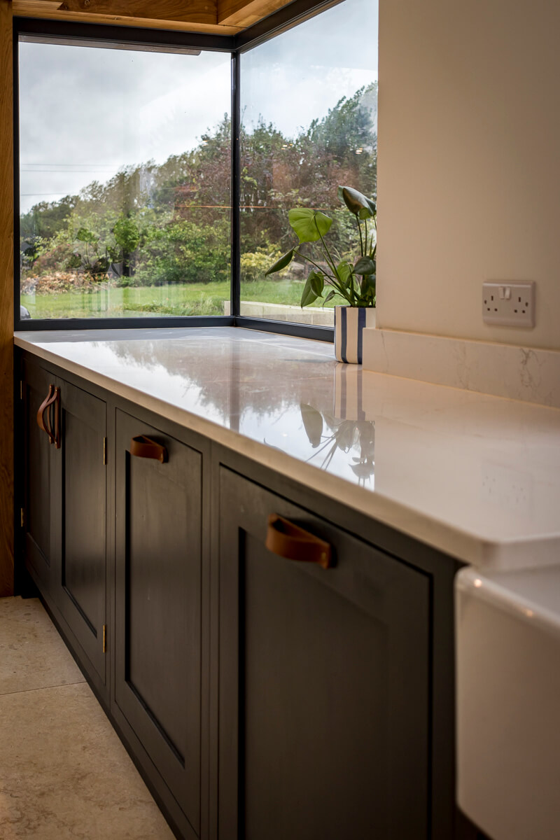
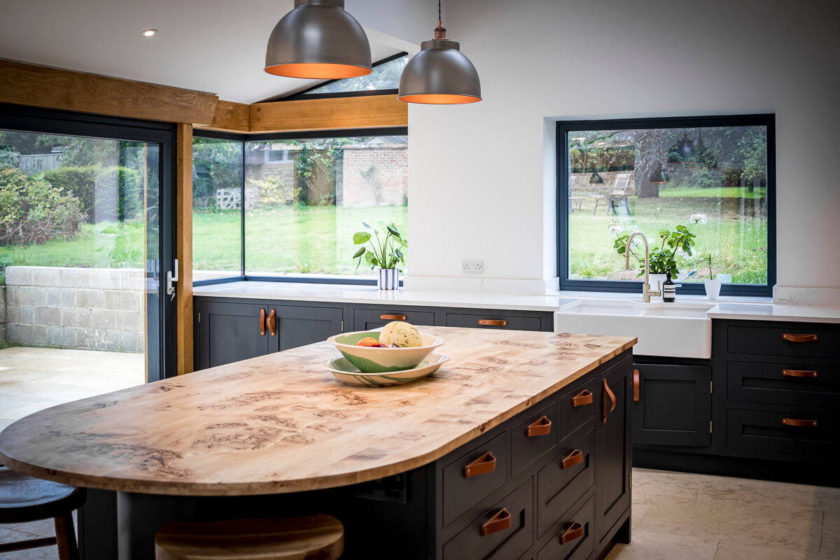
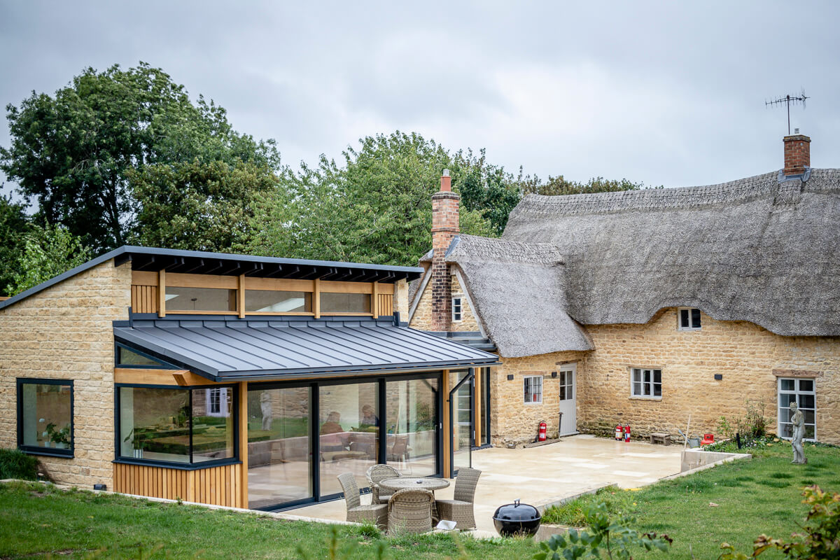
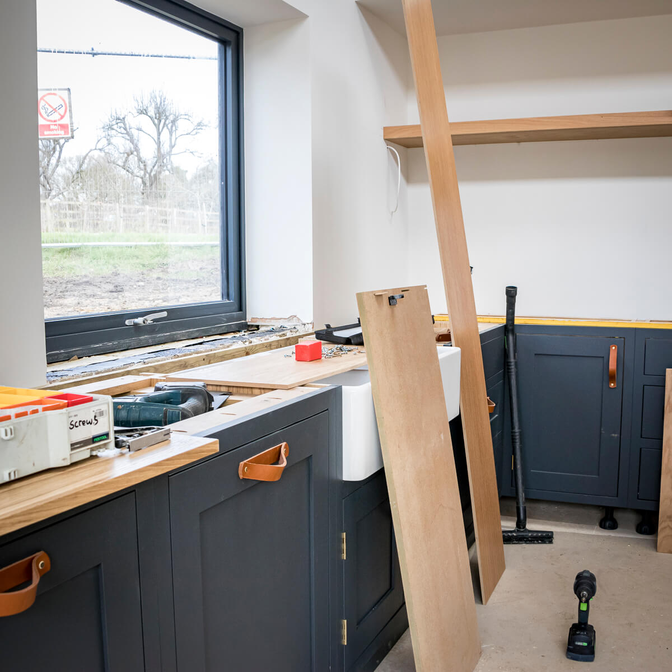





The completed extension brings together Cotswold stone walls, natural timber framing, vertical timber cladding and a sharply detailed standing-seam metal roof. Full-height sliding doors, frameless corner glazing and clerestory windows create striking architectural lines, while carefully formed connections allow the new structure to meet the original cottage without overpowering it.