A New Life for Historic Buildings
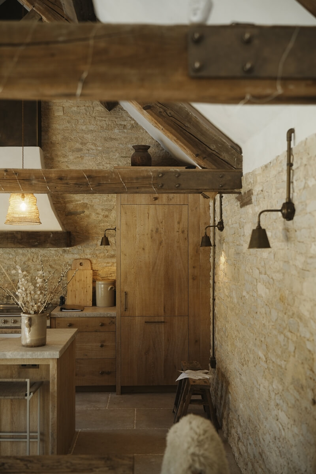
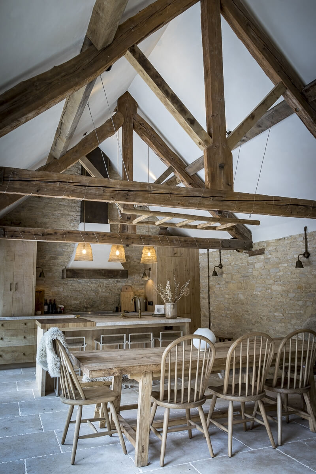
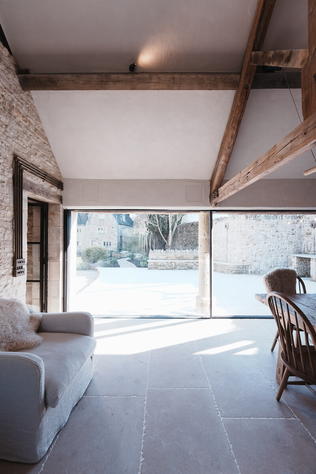
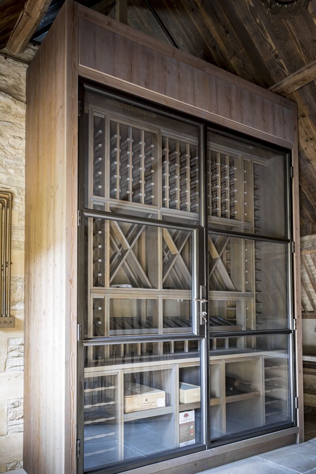
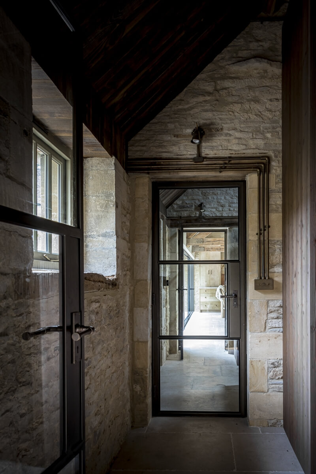
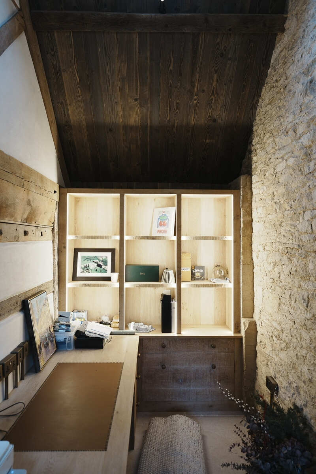
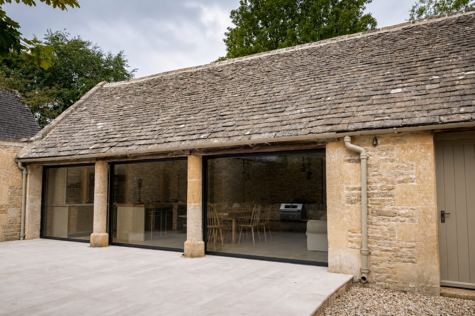
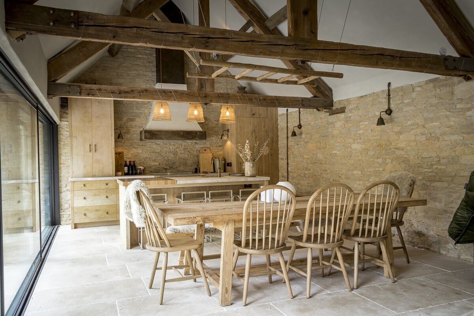
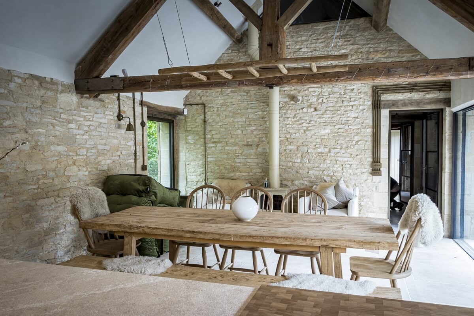
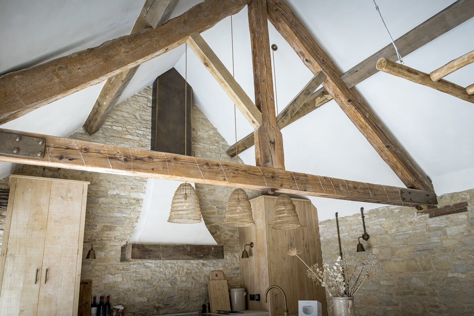
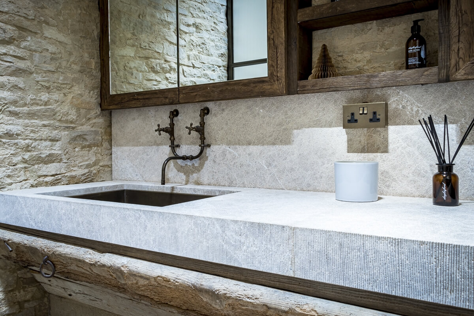
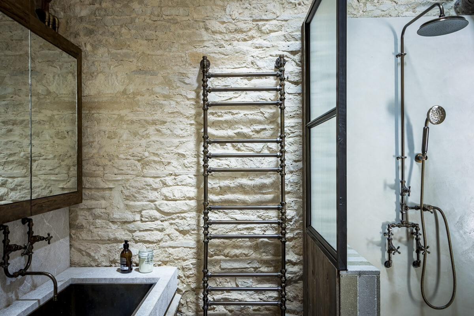
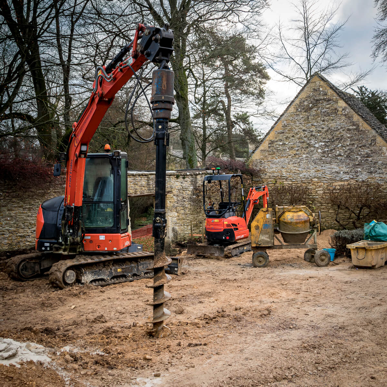
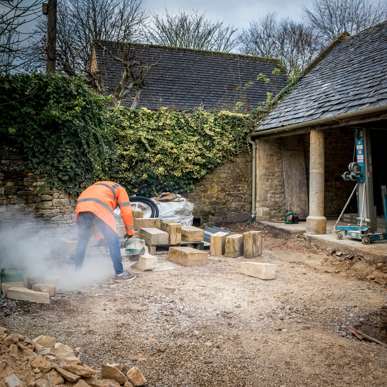
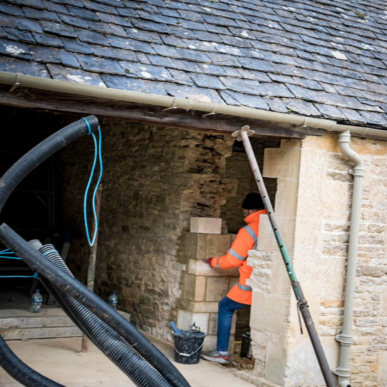
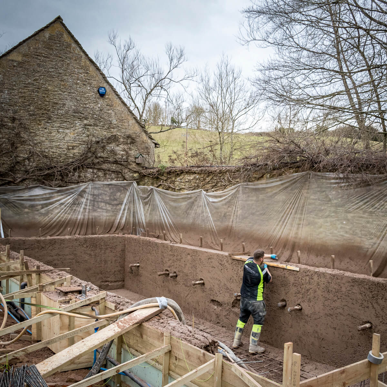
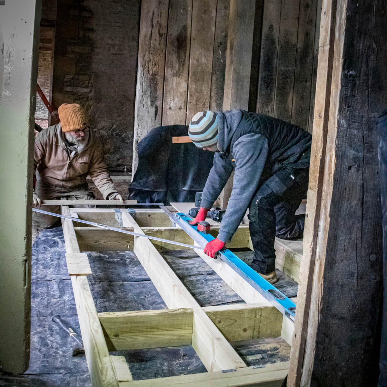
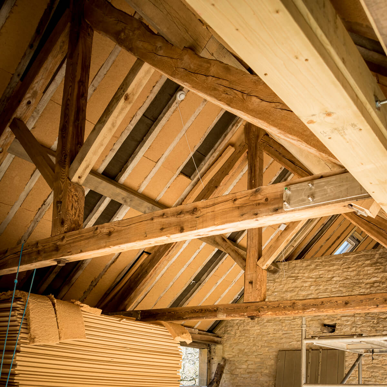
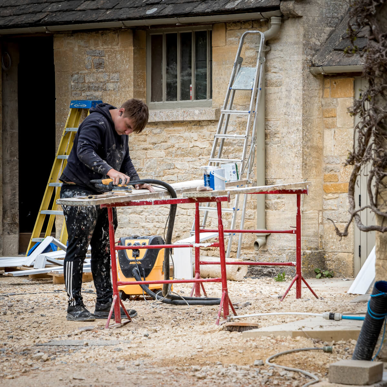
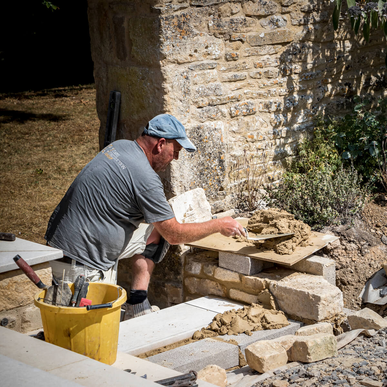
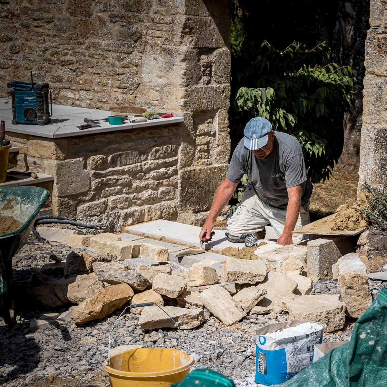
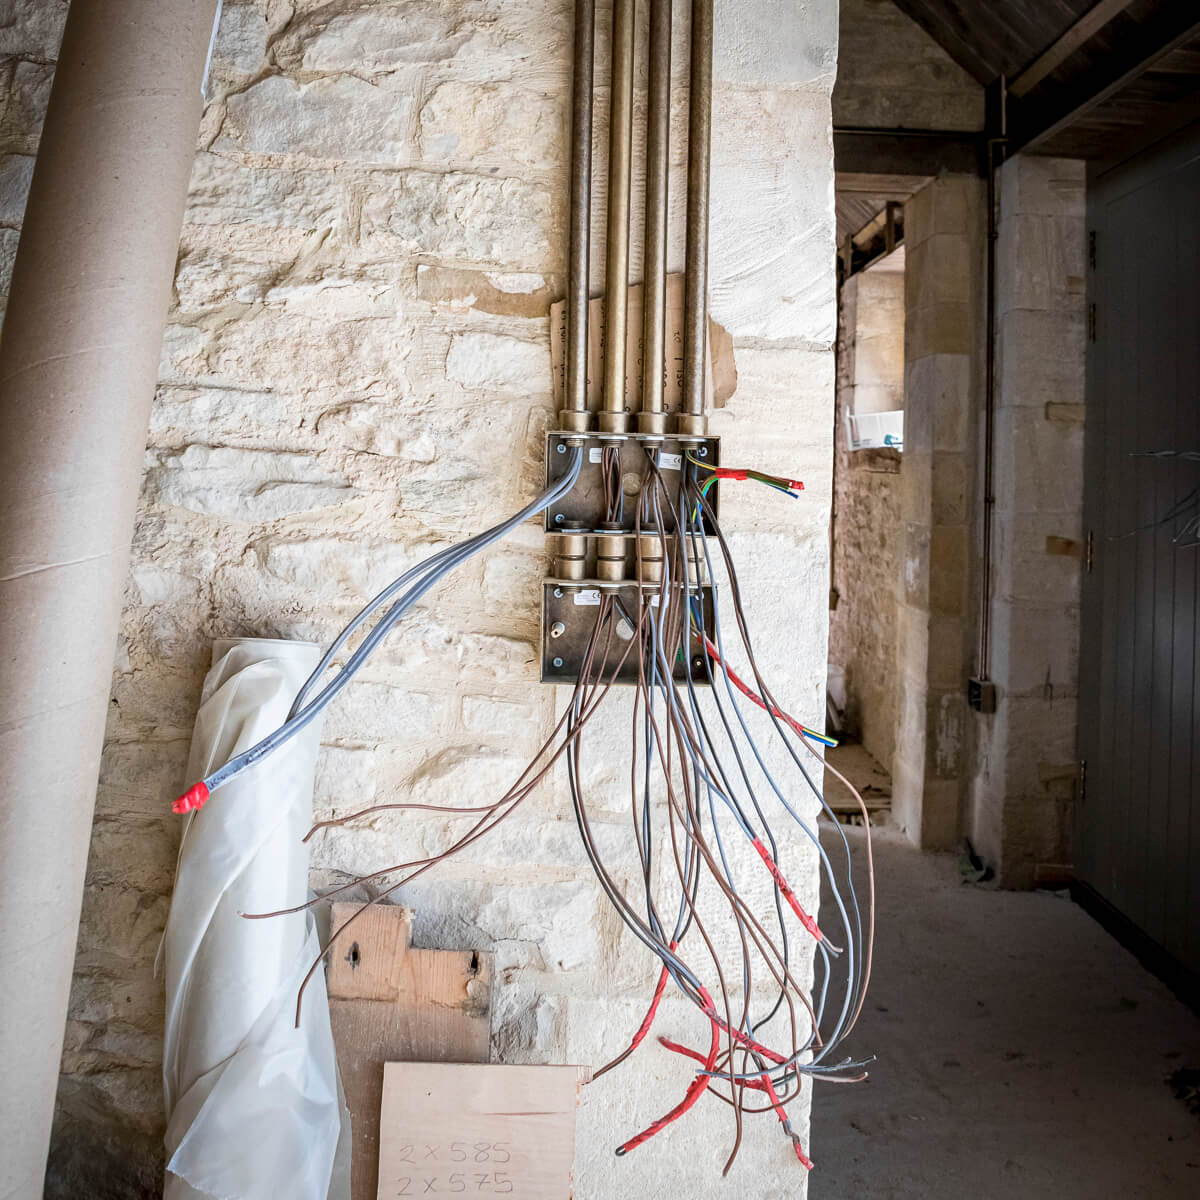
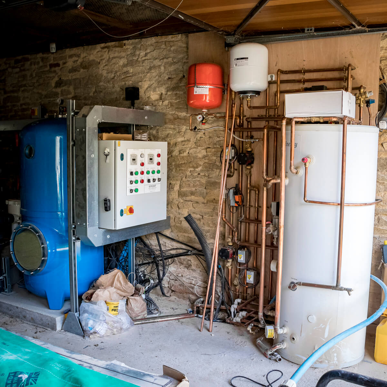
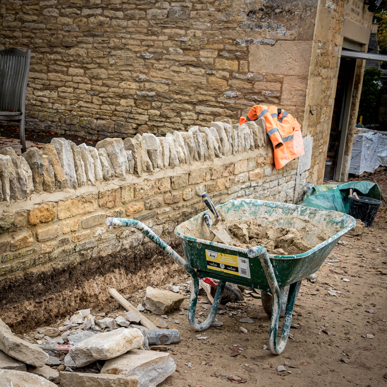
The Church View Annex began as a collection of traditional stables, barns, and ancillary garden buildings. Rather than replacing them, the existing structures were carefully repaired and reworked into a substantial multi-purpose retreat designed to complement the Grade II listed main house. Original stone walls and oak roof trusses were retained and celebrated, with renewed roof coverings, insulation, repointing, and structural interventions providing the performance required for year-round use.
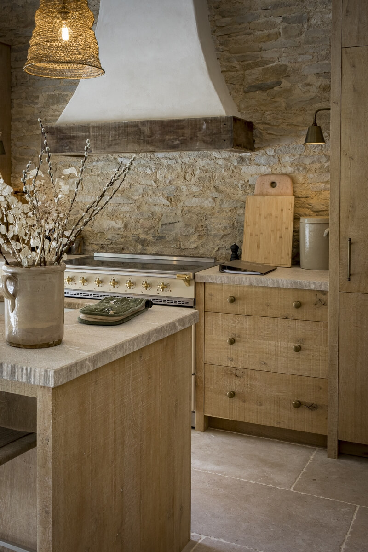
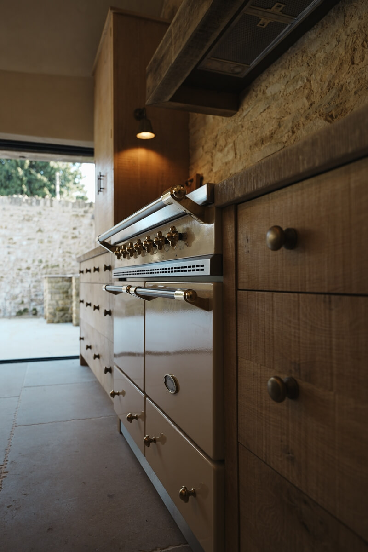
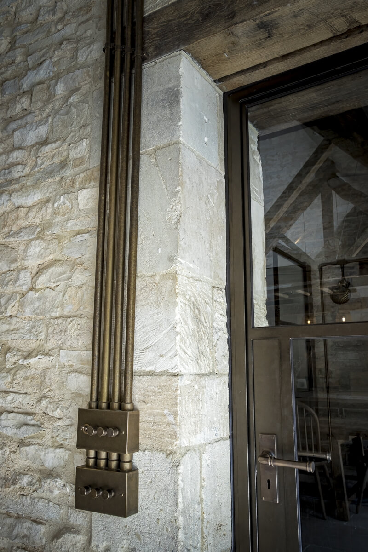
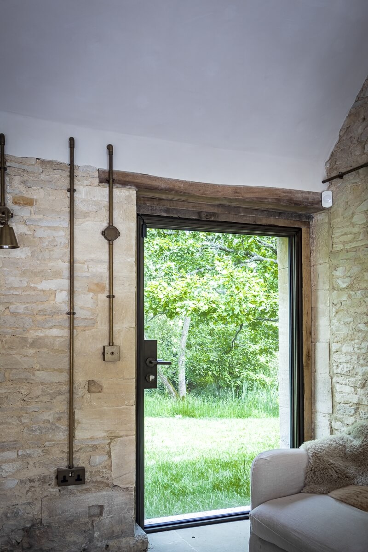
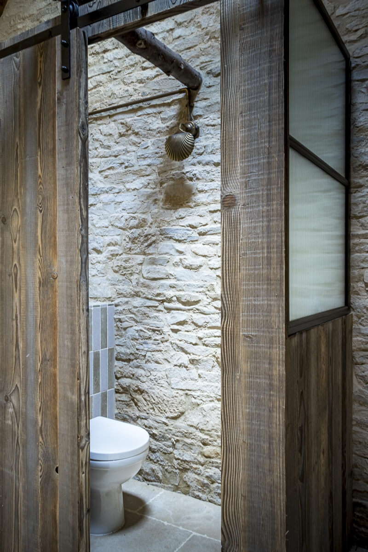
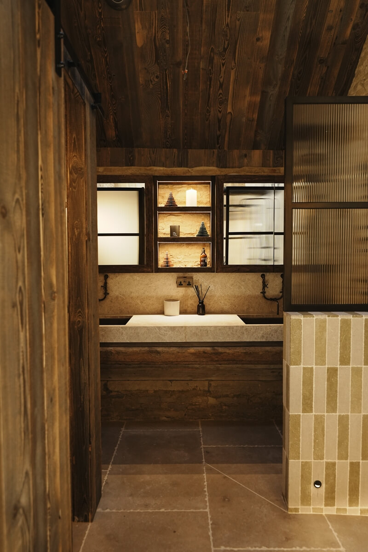
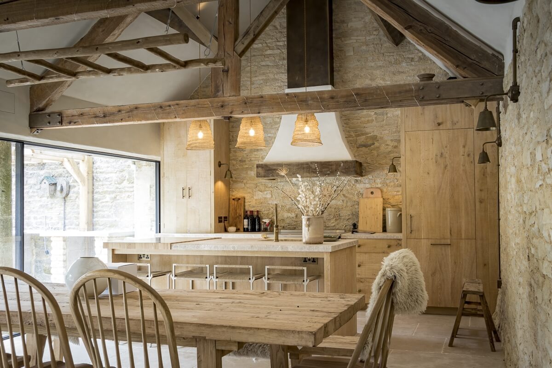
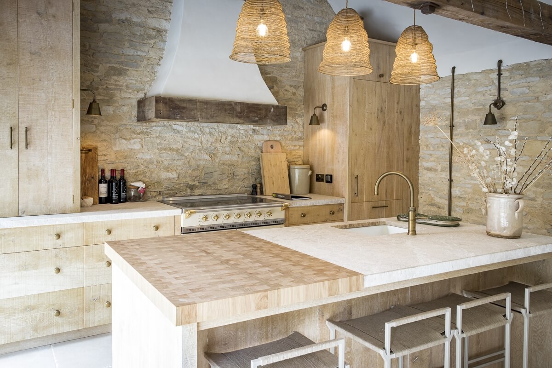
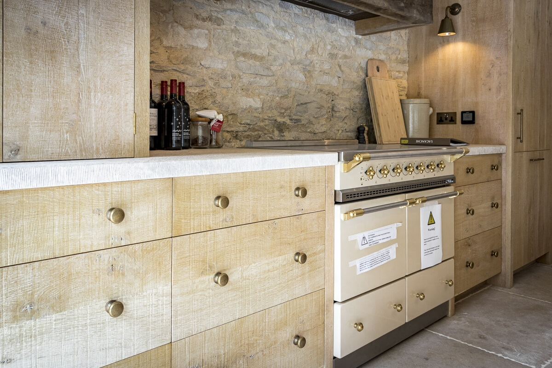
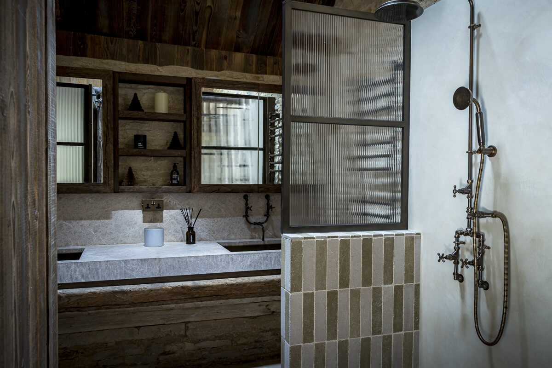
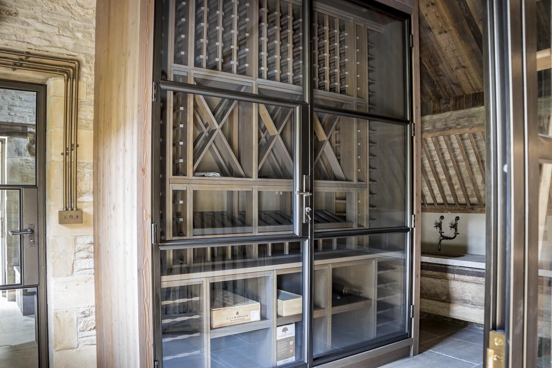
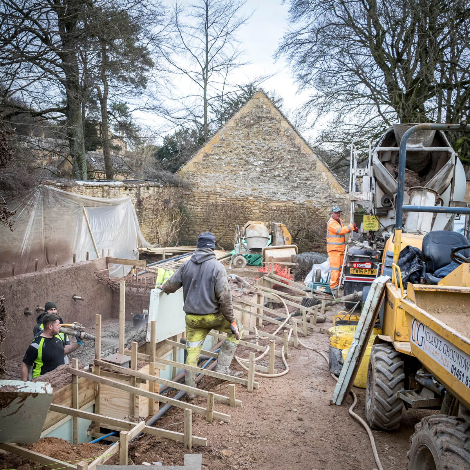
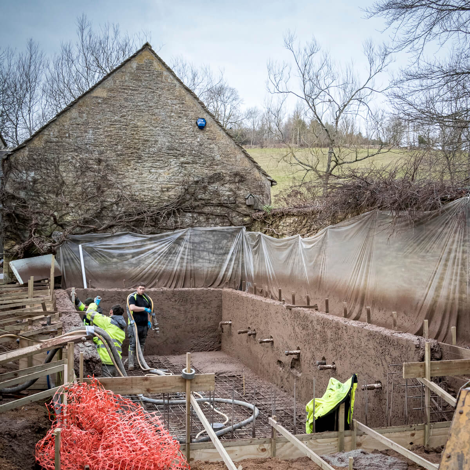
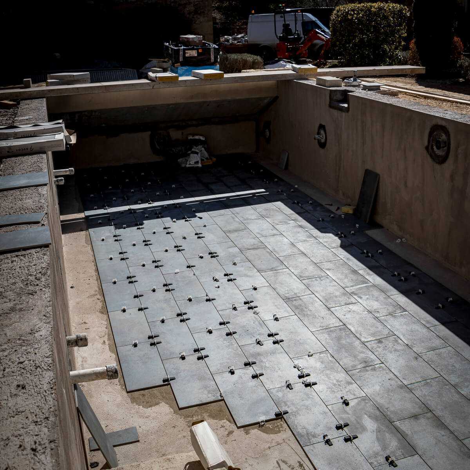
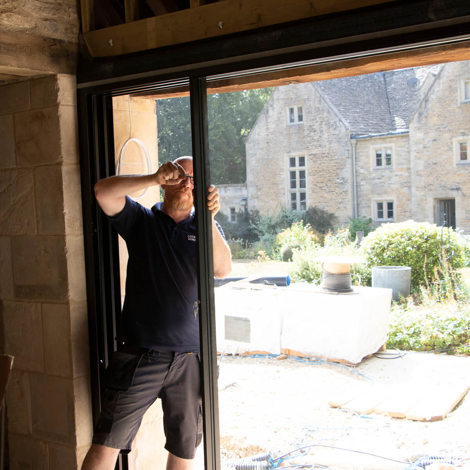
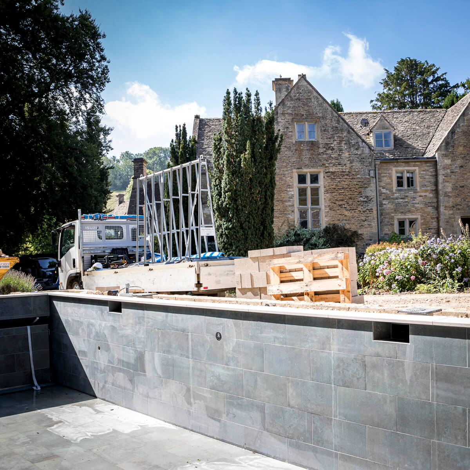
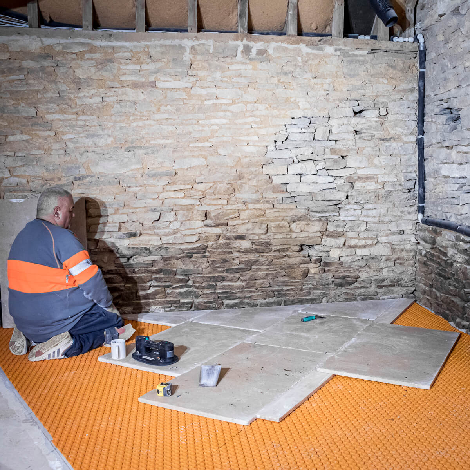
A palette of exposed Cotswold stone, aged oak, natural stone flooring, and black steel-framed glazing gives the annex a strong architectural identity. The vaulted interiors remain deliberately open and dramatic, while large sliding glass doors dissolve the boundary between the main living space, paved terrace, pool, and outdoor entertaining areas.